
Open House Sat, Nov 7th 03:00 PM - 05:00 PM




Address
2321 Denham Drive, Arlington, TX
Price
$ 395,000
Property Attributes
- MLS#21413683
- TypeSingle Family
- Listing Status Active
- CountyTARRANT
- CityArlington
- NeighborhoodFannin Farm West Add
- Zip76001
- StyleSingle Family Residence
- Year Built2001
- Taxes$ 8540
- Price$ 395,000
- Bedrooms4
- Full Bathrooms2
- Half Bathrooms1
- Sqr Footage2448
- Lot Size0.163 Acres
Data Source:
North Texas Real Estate Info Systems (NTREIS)
Property Description
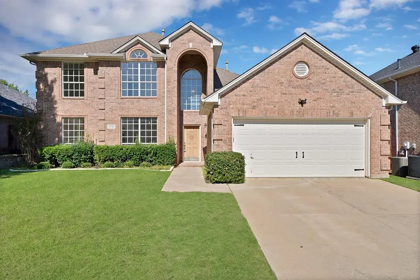
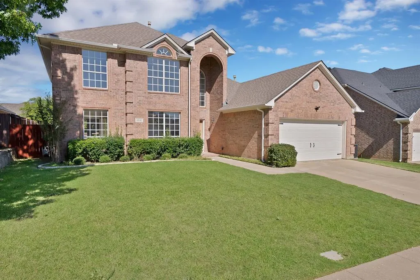
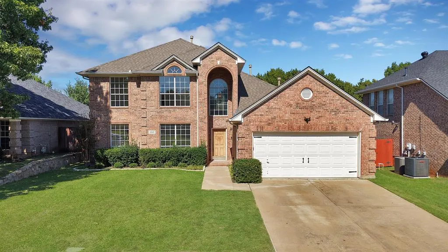
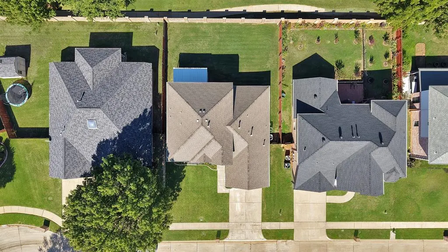
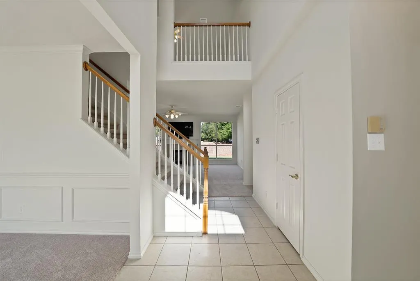
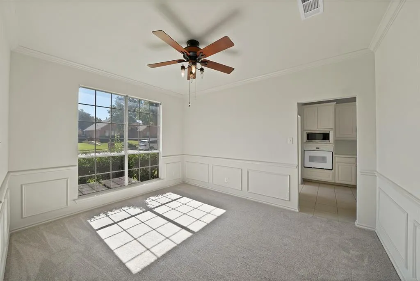
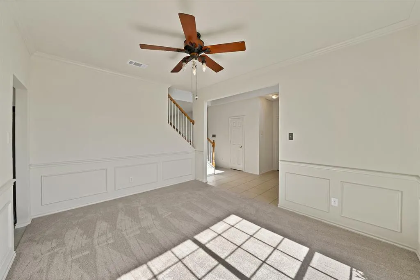
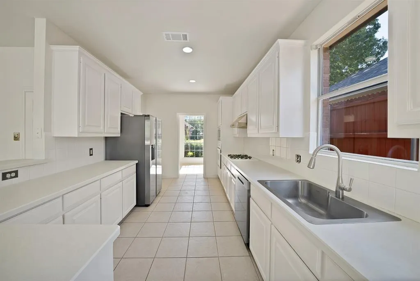
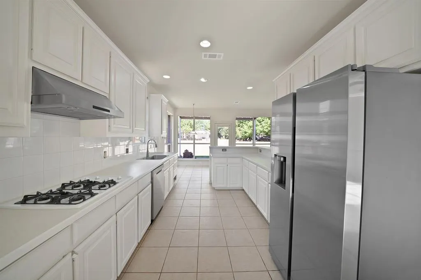
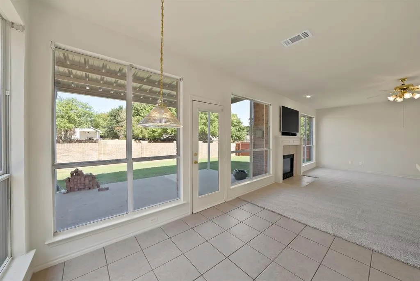
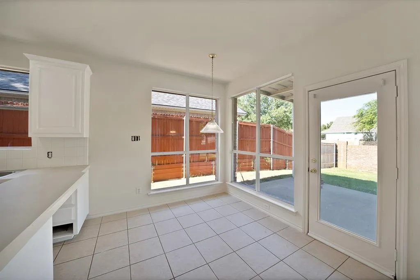
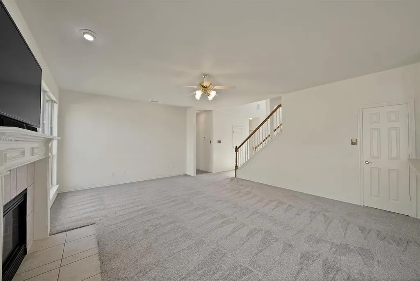
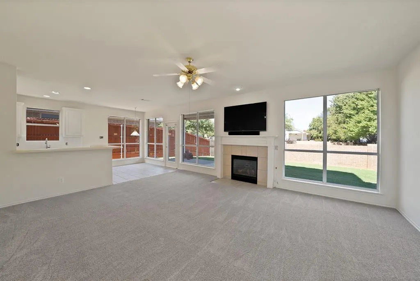
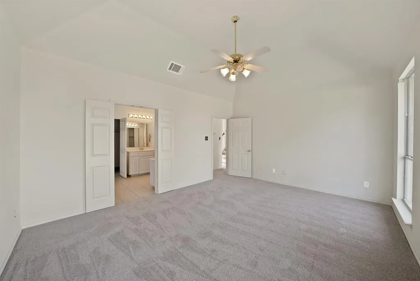
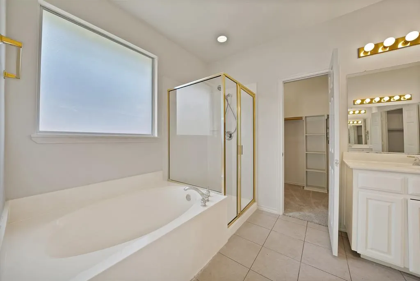
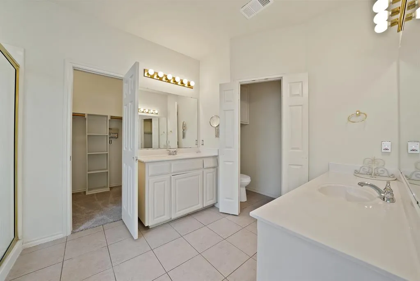
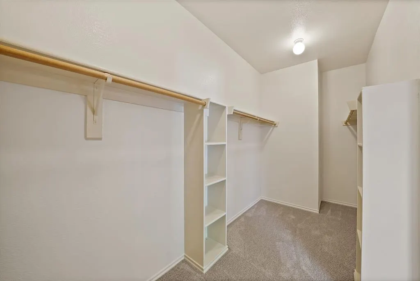
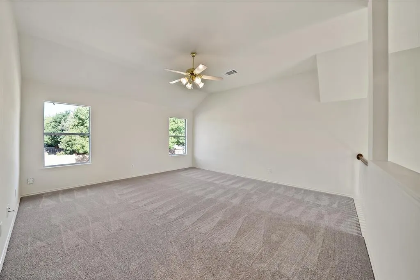
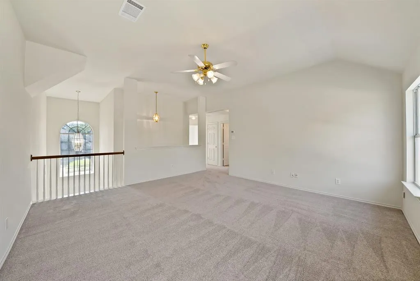
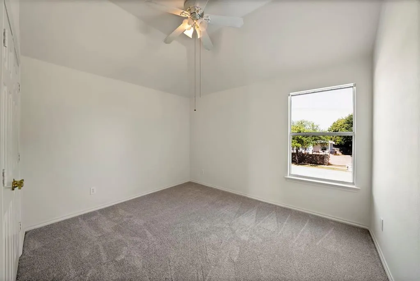
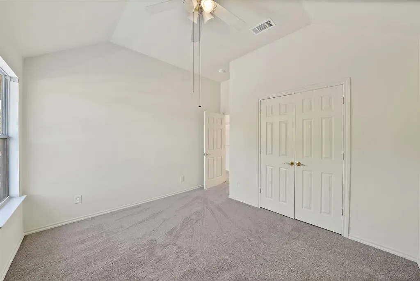
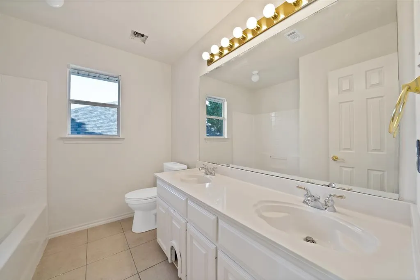
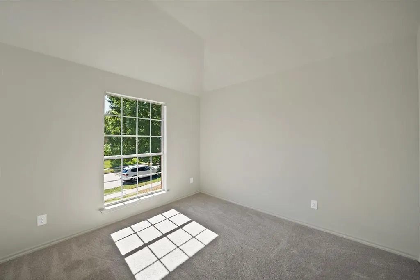
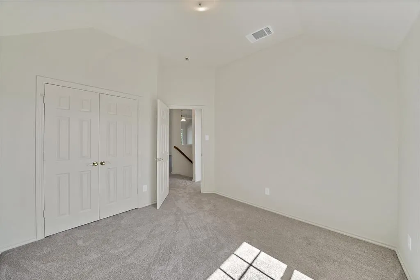
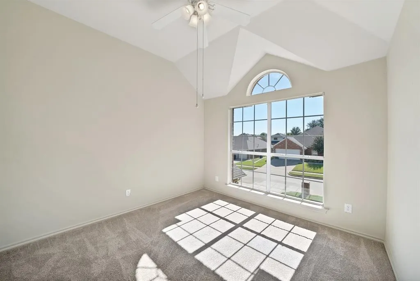
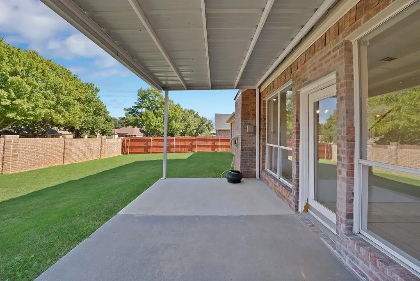
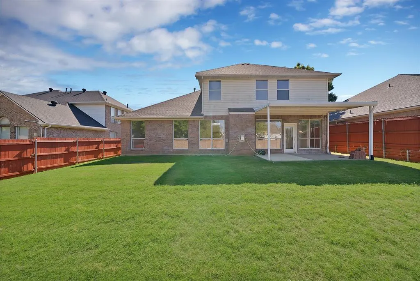
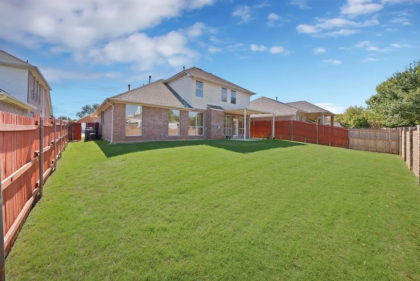
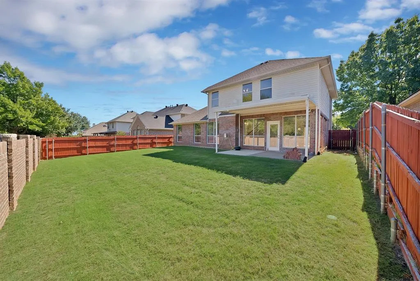
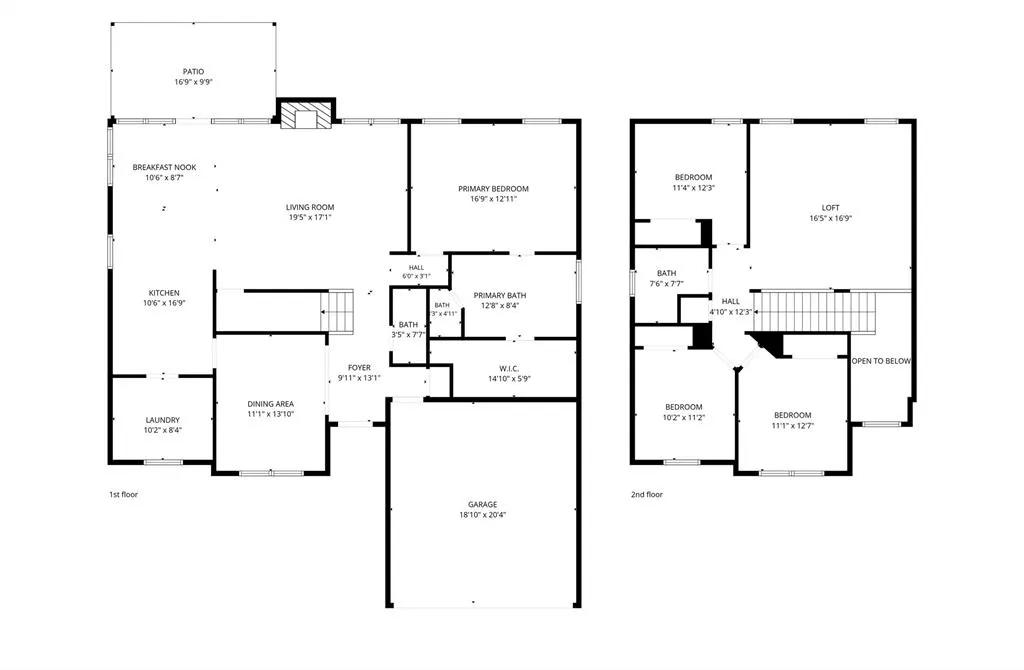
Welcome to an exceptional residence combining architectural style, abundant natural light, and versatile living spaces. From the moment you arrive, the classic brick exterior and beautifully manicured landscaping create stunning curb appeal. Step inside to an inviting foyer highlighted by a dramatic arched window and elegant chandelier, setting a bright and welcoming atmosphere throughout. The main living area features an open layout centered around a cozy fireplace, ideal for relaxing or entertaining. In the kitchen, you will find sleek stainless steel appliances, crisp white cabinetry, and a large kitchen sink situated directly beneath a window looking out over the property grounds. An adjacent breakfast nook is framed by expansive windows that fill the dining space with sunshine. The primary suite offers a private retreat, complete with an ensuite bath featuring dual sinks, a dedicated soaking tub, a separate glass shower, and a spacious walk-in closet. Upstairs, enjoy vaulted ceilings and excellent air circulation in a flexible loft space that easily adapts to your lifestyle. Accessible windows throughout the home maximize natural light and refreshing breezes in every room. Outdoors, the private, well-spaced backyard boasts a covered patio and full privacy fencing. Additional highlights include a two-car garage and access to community pool.
| Elementary School |
|---|
| Carol Holt Elementary School |
| Price History | |
|---|---|
| 10/26/2026 | Listed $395,000 |
General Features
| Heating | Natural Gas |
|---|---|
| Cooling | Ceiling Fan(s),Electric |
| Utilities | City Sewer,City Water,Concrete,Curbs |
| Possession | Closing/Funding |
| Roof | Composition |
| Appliances | Dishwasher,Disposal,Gas Range,Microwave,Plumbed For Gas in Kitchen |
| Assoc Fees | 400 |
| Number of Garage Spaces | 2 |
| School District | Mansfield ISD |
| HOA Fee Includes | Full Use of Facilities,Management Fees |
| Year Built | 2001 |
| Community Features | Community Pool,Jogging Path/Bike Path,Sidewalks |
| Levels | Two |
| Unexempt Taxes | 8540 |
| Will Subdivide | No |
| Property Subtype | Single Family Residence |
| Subdivision Name | Fannin Farm West Add |
| Transaction Type | For Sale |
| County | Tarrant |
| Property Type | Residential |
| Security Features | Smoke Detector(s) |
| Construction Materials | Brick,Vinyl Siding |
| Association Fee Frequency | Annually |
| Year Built Details | Preowned |
| Accessory Unit Y/N | No |
| HOA Type | Mandatory |
| Full Baths | 2 |
| Status | Active |
| Directions | From I-20,take the exit for S Cooper St. Take S Cooper Rd South. Turn right onto Hardisty Dr and then turn left onto Fox Glen Dr. Finally,turn right onto Denham Dr.,and the house will be on the right |
| City | Arlington |
| Elementary School Name | Carol Holt |
| High School | Summit |
| Open House | Public: Sat Nov 7,3:00PM-5:00PM |
| Elementary School | Carol Holt |
| Virtual Tour URL Unbranded | https://www.propertypanorama.com/instaview/ntreis/21413683 |
| Standard Status | Active |
| Listing Terms | Cash,Conventional,FHA,VA Loan |
Interior Features
| Interior Features | Cable TV Available,Flat Screen Wiring,High Speed Internet Available |
|---|---|
| Flooring | Carpet,Ceramic Tile |
| Fireplace Features | Gas,Gas Logs,Gas Starter |
| Fireplaces Total | 1 |
| Dining Areas | 1 |
| Living Areas | 1 |
| Room Count | 13 |
| Half Baths | 1 |
| Lock Box Type | Combo |
| Total Bedrooms | 4 |
| Total Baths | 3 |
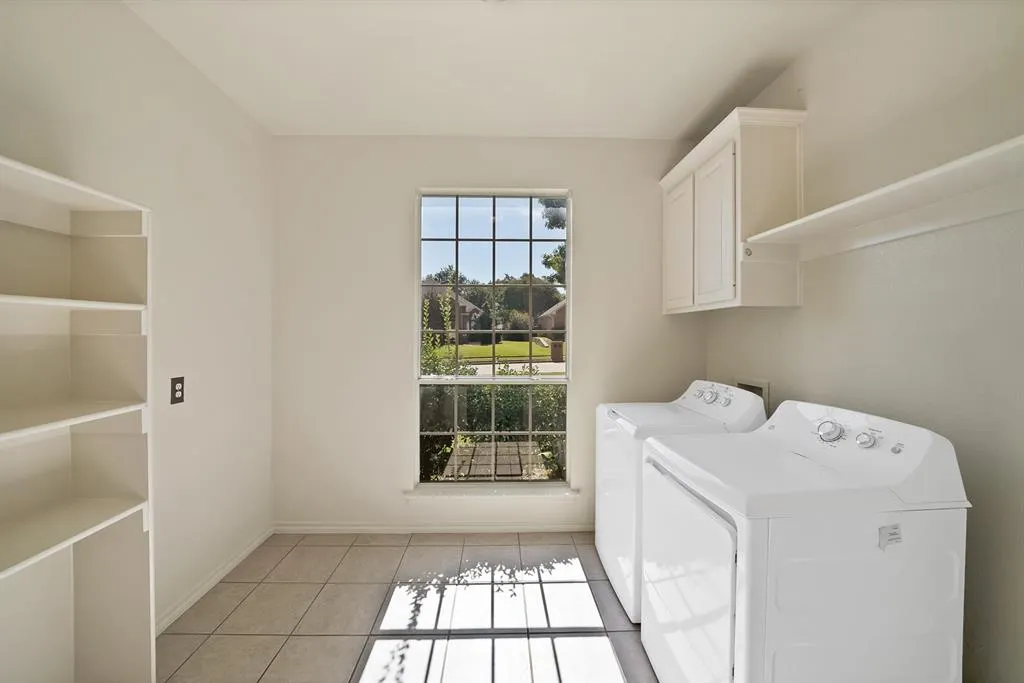
| Laundry Features | Electric Dryer Hookup,Full Size W/D Area,Washer Hookup |
Exterior Features
| Exterior Features | Covered Patio/Porch,Rain Gutters |
|---|---|
| Lot Features | Landscaped,Sprinkler System |
| Fencing | Brick,Fenced,Wood |
| Soil Type | Unknown |
| Garage Length | 18 |
| Garage Width | 20 |
| Parking Features | Driveway,Garage Door Opener,Garage Faces Front,Garage Single Door |
| Lot Size | Less Than .5 Acre (not Zero) |
| Covered Spaces | 2 |
| Foundation | Slab |
| Lot Size Area | 0.1630 |
| Lot Size Units | Acres |
| Structural Style | Single Detached |
| Garage Y/N | Yes |
| Lot Size Square Feet | 7100.2800 |
| Lot Size Acres | 0.1630 |
| Patio And Porch Features | Covered,Patio |
| Attached Garage Y/N | Yes |
Amenities
- Foreclosure
- Views
- Short Sale
- New Construction
- Adult 55+
- Lease To Own
- No HOA Fees
- Furnished
- Primary On Main
- Air Conditioning
- Seller Finance
- Green
- Fixer Upper
- Horse
- Golf
- Fireplace
- Deck
- Garage
- Basement
- Pool
Property vs Single Family Average in 76001
Price
Taxes
Year Built
Visits
In The Neighborhood
Open House
Arlington
$ 360,000
6715 Canis Drive
Arlington, TX 76001
- Type
- Single Family
- Size
- 1,810 SqFt
- Rooms
- 3 Beds + 2 Baths
Arlington
$ 489,900
2323 Everton Drive
Arlington, TX 76001
- Type
- Single Family
- Size
- 3,626 SqFt
- Rooms
- 4 Beds + 3.5 Baths
 © 2026 North Texas Real Estate Information Systems, Inc. All rights reserved. Disclaimer: All information deemed reliable but not guaranteed and should be independently verified. All properties are subject to prior sale, change or withdrawal. Neither listing broker(s) nor DFW | Granbury shall be responsible for any typographical errors, misinformation, misprints and shall be held totally harmless. The database information herein is provided from and copyrighted by the North Texas Real Estate
 All information deemed reliable but not guaranteed. All properties are subject to prior sale, change or withdrawal. Neither listing broker(s) or information provider(s) shall be responsible for any typographical errors, misinformation, misprints and shall be held totally harmless. Listing(s) information is provided for consumer's personal, non-commercial use and may not be used for any purpose other than to identify prospective properties consumers may be interested in purchasing. The data relating
