
Open House Sat, Nov 7th 01:00 PM - 04:00 PM






Address
1905 Reverchon Drive, Arlington, TX
Price
$ 429,000
Property Attributes
- MLS#21413306
- TypeSingle Family
- Listing Status Active
- CountyTARRANT
- CityArlington
- NeighborhoodTurf Club Estates Add
- Zip76017
- StyleMid-Century Modern,Ranch
- Year Built1979
- Taxes$ 7277
- Price$ 429,000
- Bedrooms3
- Full Bathrooms2
- Half Bathrooms0
- Sqr Footage1974
- Lot Size0.202 Acres
Data Source:
North Texas Real Estate Info Systems (NTREIS)
Property Description
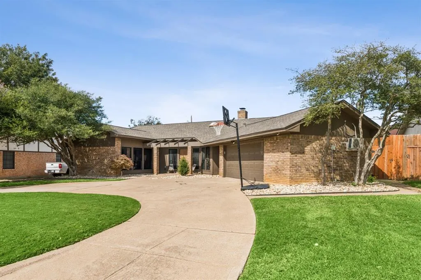
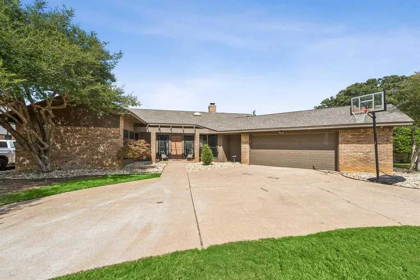
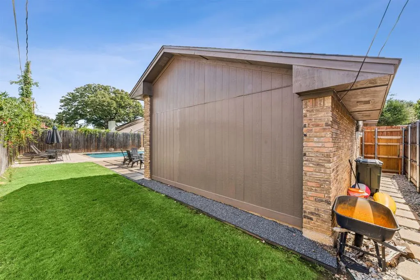
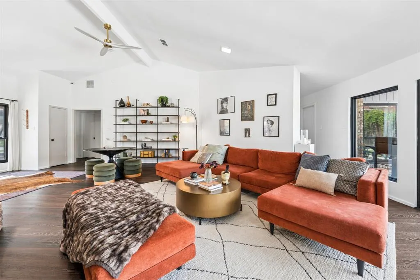
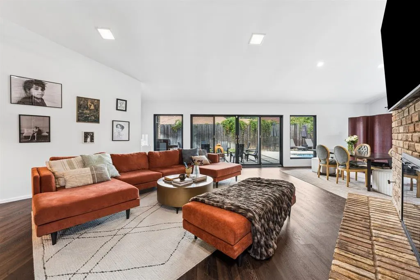
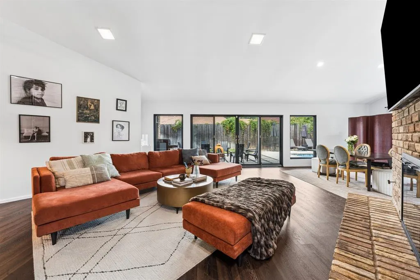
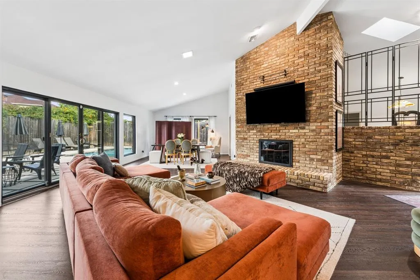
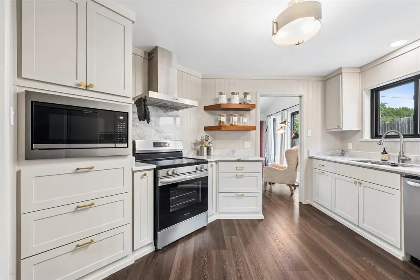
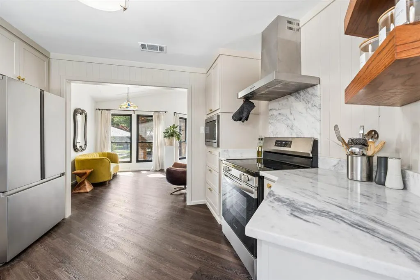
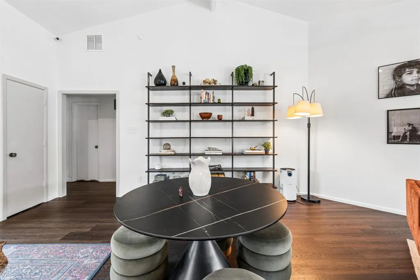
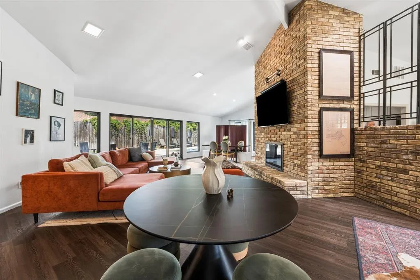
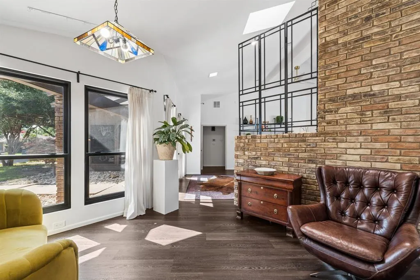
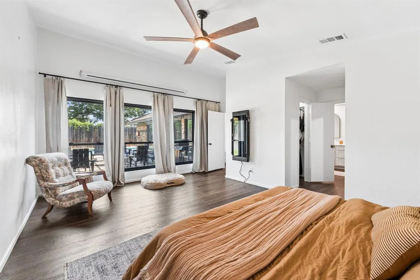
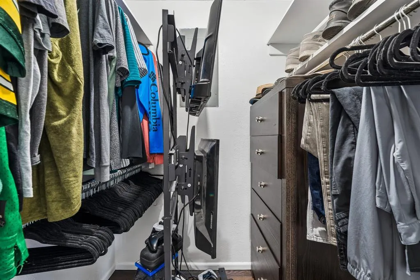
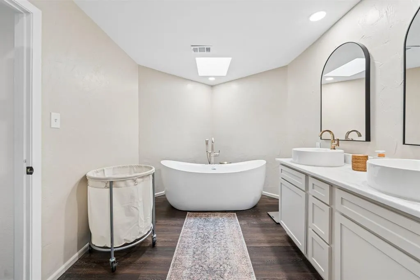
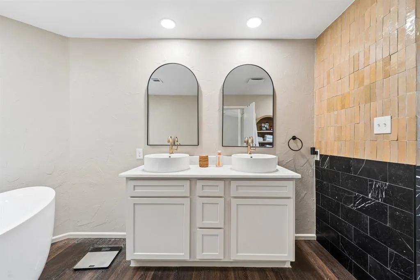
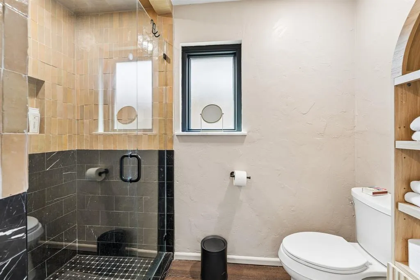
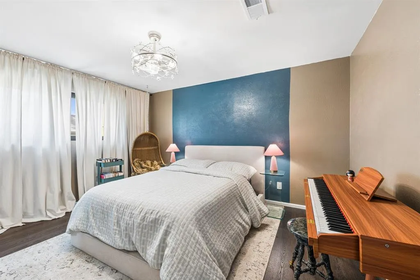
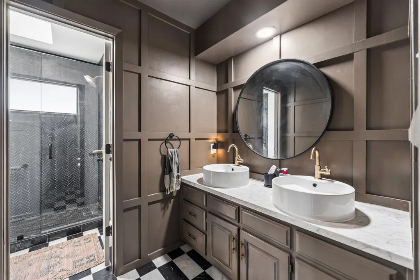
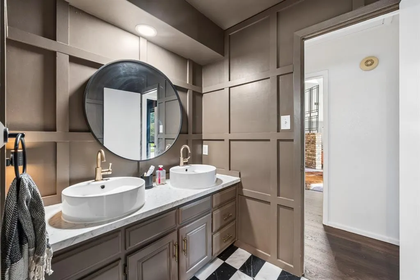
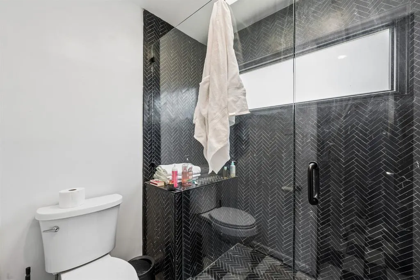
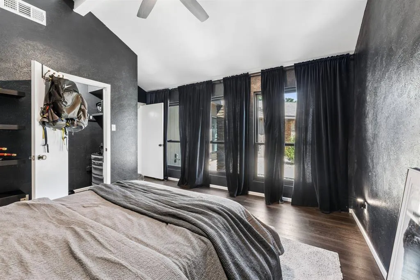
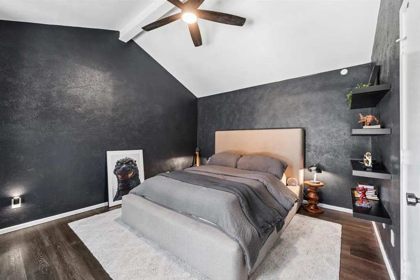
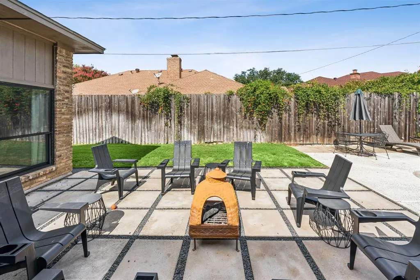
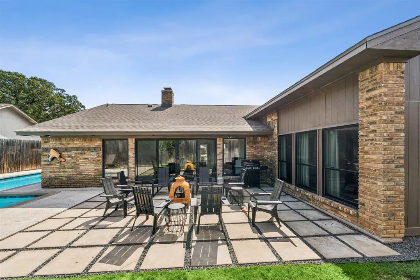
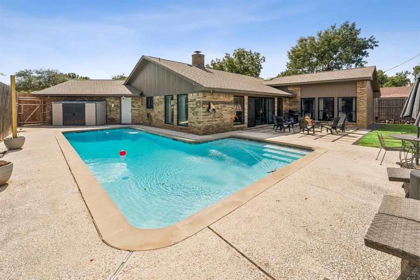
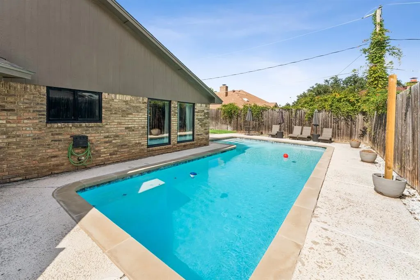
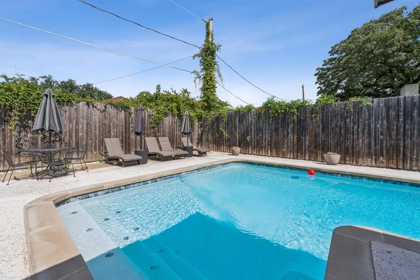
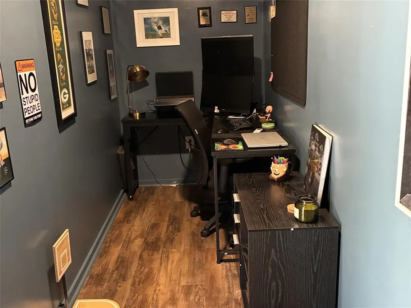
Beautifully updated 3-bedroom, 2-bath home offering 1,974 square feet of living space, two dining areas, a spacious living room with a gas-log fireplace featuring glass doors, and a 2-car garage! An attractive circular driveway welcomes you to this completely updated home. The remodeled kitchen features updated cabinetry, attractive finishes, a REFRIGERATOR INCLUDED, and an inviting breakfast area. Both bathrooms have been beautifully renovated. The primary bath features a freestanding soaking tub, separate shower, and updated vanities. The spacious primary suite also offers a generous walk-in closet. Luxury vinyl plank (LVP) flooring installed in 2025 adds style and durability throughout the home. An approximately 70-square-foot office, converted from a garage storage closet, features its own mini-split heating and cooling system, providing a comfortable, dedicated workspace. The garage also features an adjustable HVAC damper that allows conditioned air from the home’s central heating and cooling system. Major improvements include a new roof (2022), resurfaced swimming pool (2023), kitchen renovation (2024), bathroom renovations (2025), LVP flooring (2025), water heater (2025), and new furnace and AC (2026). Renewal by Andersen windows and patio door further enhance the home’s appeal. Step outside to enjoy the sparkling swimming pool, spacious patio, and inviting backyard entertaining area. The sprinkler system features a new Wi-Fi-enabled controller, allowing convenient remote operation from your smartphone. With extensive updates already completed, this Arlington home offers comfort, convenience, modern features, and exceptional indoor and outdoor living!
| Elementary School |
|---|
| Anderson Elementary School |
| Price History | |
|---|---|
| 10/17/2026 | Listed $429,000 |
General Features
| Heating | Central,Fireplace(s),Natural Gas |
|---|---|
| Cooling | Ceiling Fan(s),Central Air,Electric,ENERGY STAR Qualified Equipment,Roof Turbine(s) |
| Utilities | Cable Available,City Sewer,City Water,Concrete,Curbs,Electricity Available,Electricity Connected,Individual Gas Meter,Individual Water Meter,Phone Available,Sewer Available,Sidewalk,Underground Utili |
| Possession | 30-60 Days,Closing/Funding |
| Roof | Asphalt,Shingle |
| Appliances | Dishwasher,Disposal,Electric Range,Gas Water Heater,Microwave,Refrigerator,Vented Exhaust Fan |
| Easements | None |
| Number of Garage Spaces | 2 |
| Restrictions | None |
| School District | Mansfield ISD |
| Pool Y/N | Yes |
| Year Built | 1979 |
| Architectural Style | Mid-Century Modern,Ranch |
| Community Features | Curbs |
| Levels | One |
| Unexempt Taxes | 7277 |
| Will Subdivide | No |
| Property Subtype | Single Family Residence |
| Subdivision Name | Turf Club Estates Add |
| Transaction Type | For Sale |
| Occupant Type | Owner |
| Occupant Name | Donald Tille |
| County | Tarrant |
| Property Type | Residential |
| Security Features | Security System,Security System Owned,Smoke Detector(s) |
| Construction Materials | Brick |
| Year Built Details | Preowned |
| Accessory Unit Y/N | No |
| HOA Type | None |
| Green Energy Efficient | 12 inch+ Attic Insulation |
| Special Notes | Flood Plain,Survey Available |
| Full Baths | 2 |
| Status | Active |
| Directions | From I-20,take the S. Cooper Street exit and head south. Turn right on Sublett Road,right on Royal Club Drive,then right on Reverchon Drive. Continue to 1905 Reverchon Drive. |
| City | Arlington |
| Other Equipment | None |
| Elementary School Name | Anderson |
| High School | Summit |
| Open House | Public: Sat Nov 7,1:00PM-4:00PM |
| Elementary School | Anderson |
| Virtual Tour URL Unbranded | https://www.propertypanorama.com/instaview/ntreis/21413306 |
| Virtual Tour URL Branded | my.matterport.com/show/?m=itUNBZdhZfv |
| Standard Status | Active |
| Listing Terms | Cash,Conventional,FHA,VA Loan |
Interior Features
| Interior Features | Cable TV Available,Chandelier,Decorative Lighting,Double Vanity,Granite Counters,High Speed Internet Available,Open Floorplan,Vaulted Ceiling(s),Walk-In Closet(s) |
|---|---|
| Flooring | Luxury Vinyl Plank,Tile |
| Fireplace Features | Brick,Den,Gas,Gas Logs,Gas Starter,Glass Doors,Wood Burning |
| Fireplaces Total | 1 |
| Dining Areas | 2 |
| Living Areas | 1 |
| Room Count | 10 |
| Lock Box Type | Combo |
| Total Bedrooms | 3 |
| Total Baths | 2 |
| Window Features | Window Coverings |
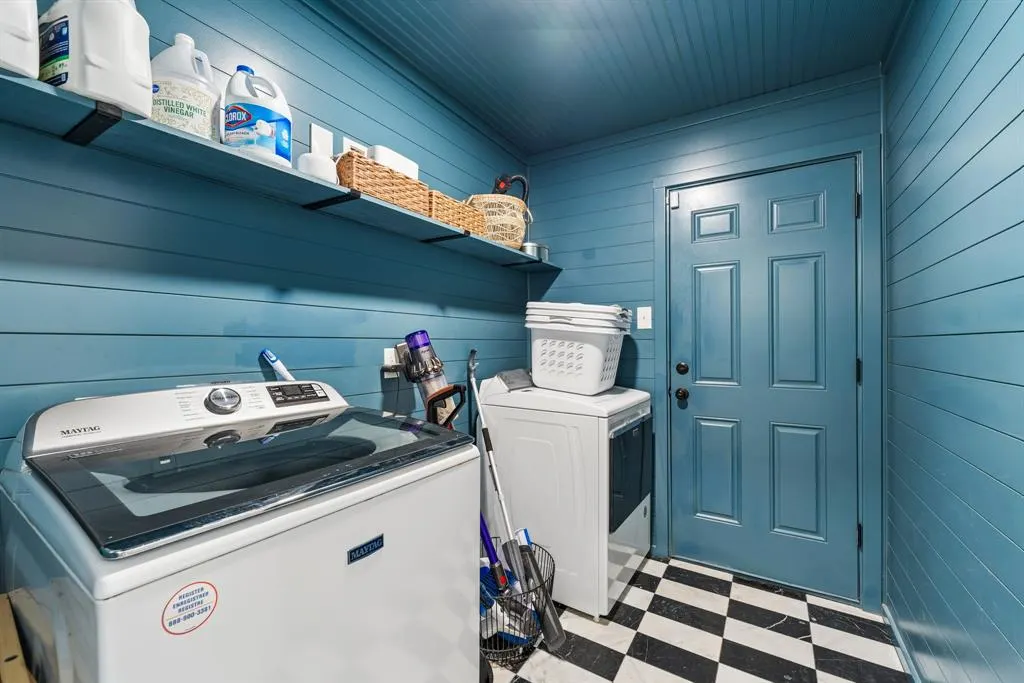
| Laundry Features | Electric Dryer Hookup,Utility Room,Dryer Hookup,Washer Hookup |
Exterior Features
| Exterior Features | Rain Gutters |
|---|---|
| Lot Features | Landscaped,Level,Many Trees,Oak |
| Vegetation | Grassed,Partially Wooded |
| Fencing | Back Yard,Wood |
| Soil Type | Black |
| Garage Length | 20 |
| Garage Width | 20 |
| Other Structures | None |
| Lot Size Source | Assessor |
| Parking Features | Concrete,Garage,Garage Door Opener,Garage Faces Front,Garage Single Door |
| Lot Size | Less Than .5 Acre (not Zero) |
| Covered Spaces | 2 |
| Foundation | Slab |
| Pool Features | Above Ground,Fenced,Gunite,In Ground,Outdoor Pool,Pool Sweep |
| Lot Size Area | 0.2020 |
| Lot Size Units | Acres |
| Structural Style | Single Detached |
| Garage Y/N | Yes |
| Lot Size Square Feet | 8799.1200 |
| Lot Size Acres | 0.2020 |
| Patio And Porch Features | Patio,Rear Porch,Side Porch |
| Attached Garage Y/N | Yes |
Amenities
- Foreclosure
- Views
- Short Sale
- New Construction
- Adult 55+
- Lease To Own
- No HOA Fees
- Furnished
- Primary On Main
- Air Conditioning
- Seller Finance
- Green
- Fixer Upper
- Horse
- Golf
- Fireplace
- Deck
- Garage
- Basement
- Pool
Property vs Single Family Average in 76017
Price
Taxes
Year Built
Visits
 © 2026 North Texas Real Estate Information Systems, Inc. All rights reserved. Disclaimer: All information deemed reliable but not guaranteed and should be independently verified. All properties are subject to prior sale, change or withdrawal. Neither listing broker(s) nor DFW | Granbury shall be responsible for any typographical errors, misinformation, misprints and shall be held totally harmless. The database information herein is provided from and copyrighted by the North Texas Real Estate
 All information deemed reliable but not guaranteed. All properties are subject to prior sale, change or withdrawal. Neither listing broker(s) or information provider(s) shall be responsible for any typographical errors, misinformation, misprints and shall be held totally harmless. Listing(s) information is provided for consumer's personal, non-commercial use and may not be used for any purpose other than to identify prospective properties consumers may be interested in purchasing. The data relating
