
Just Listed
Address
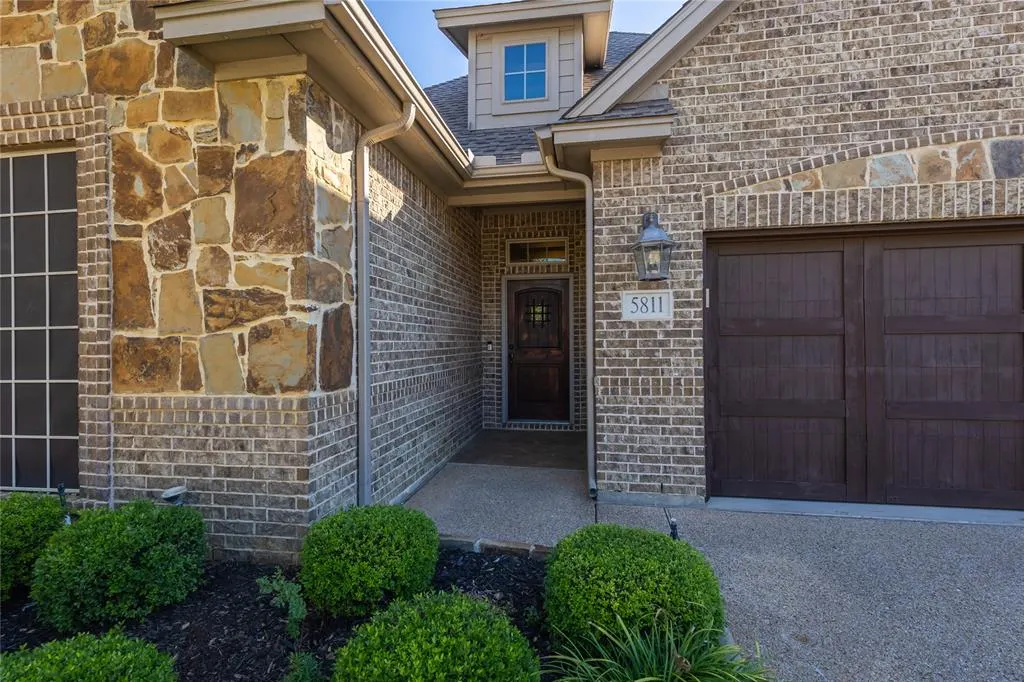
5811 Dry Creek Lane, Arlington, TX
Price
$ 429,900
Property Attributes
- MLS#21402190
- TypeSingle Family
- Listing Status Active
- CountyTARRANT
- CityArlington
- NeighborhoodLago Vista
- Zip76017
- StyleTraditional
- Year Built2014
- Taxes$ 8624
- Price$ 429,900
- Bedrooms3
- Full Bathrooms2
- Half Bathrooms0
- Sqr Footage2123
- Lot Size0.115 Acres
Data Source:
North Texas Real Estate Info Systems (NTREIS)
Property Description
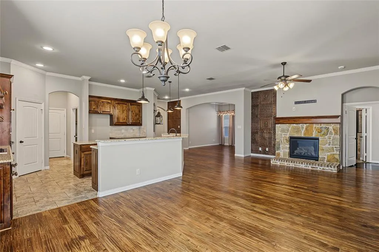
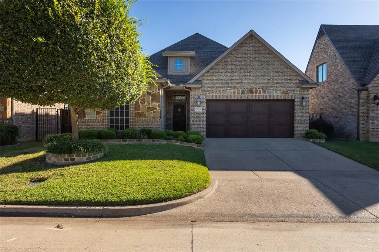
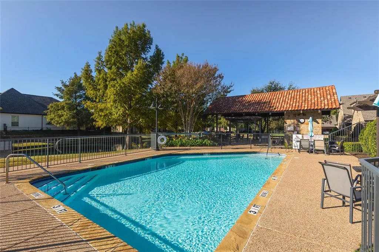
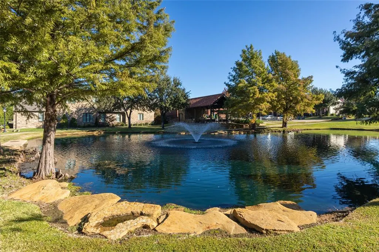
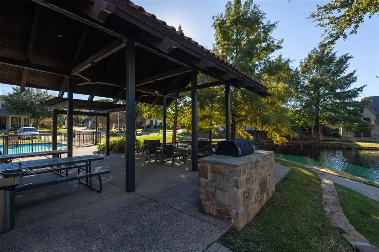
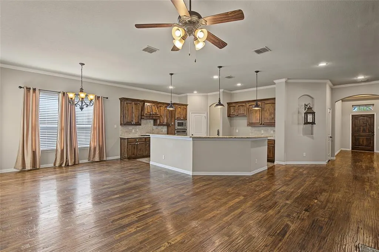
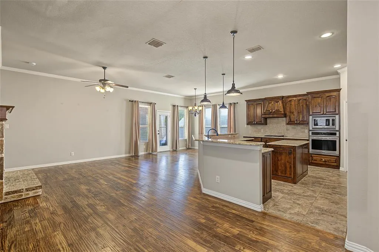
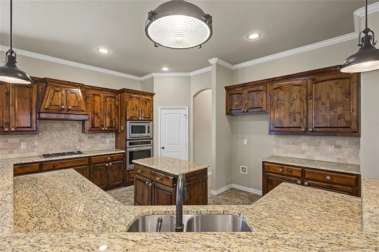
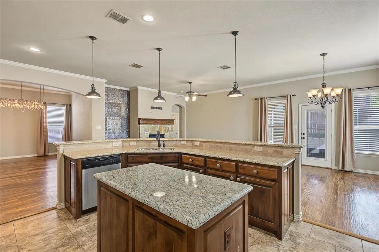
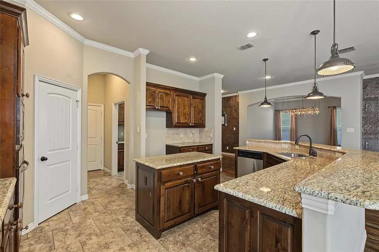
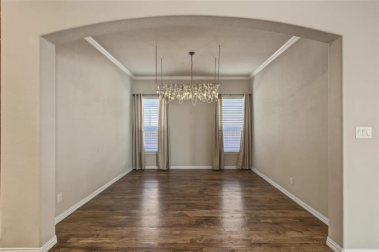
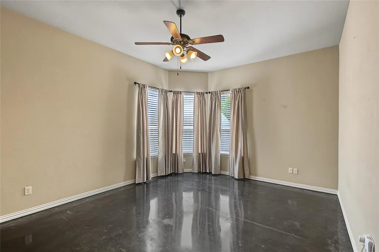
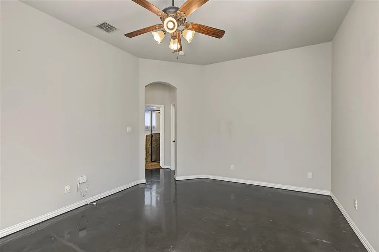
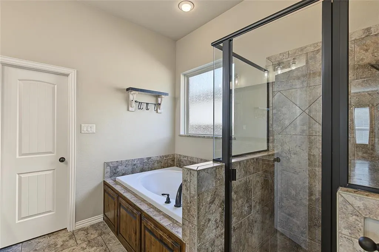
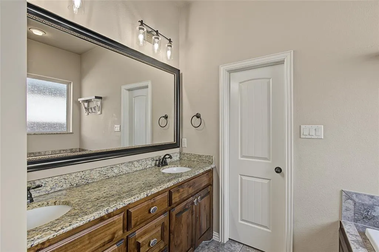
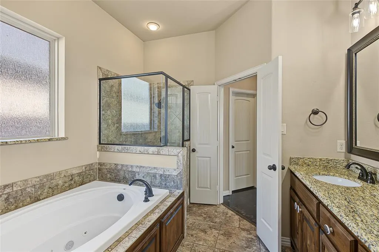
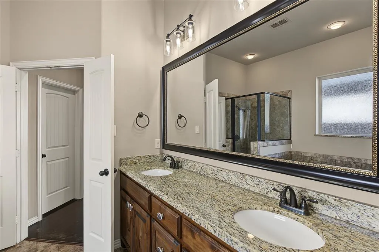
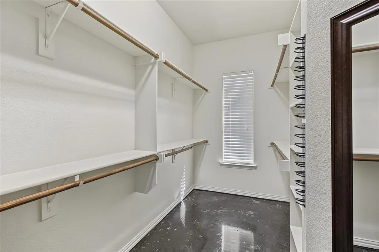
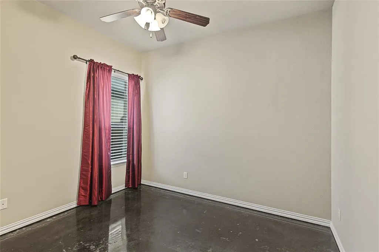
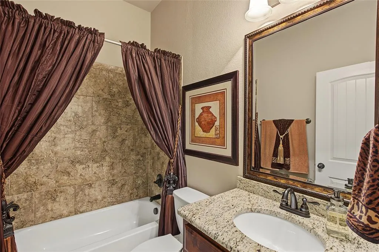
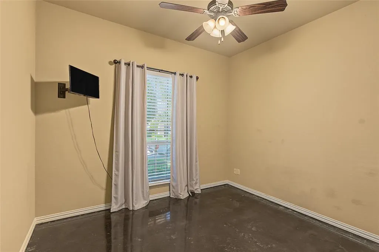
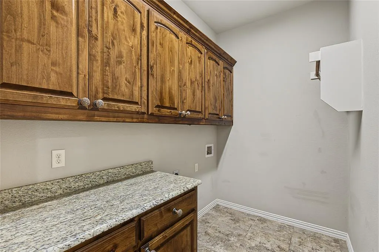
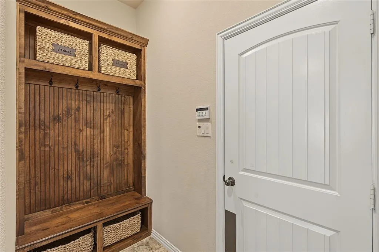
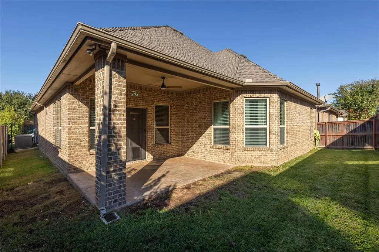
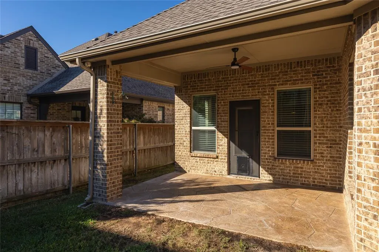
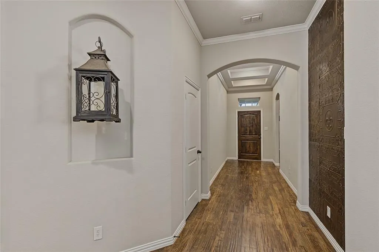
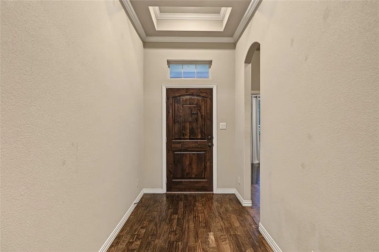
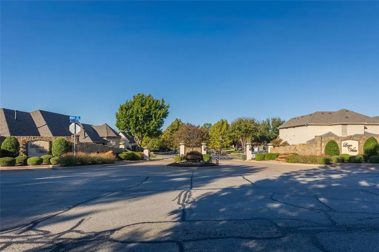
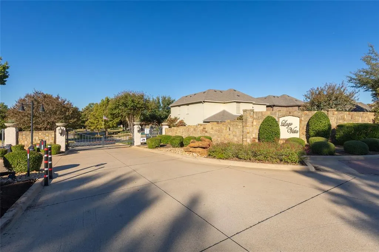
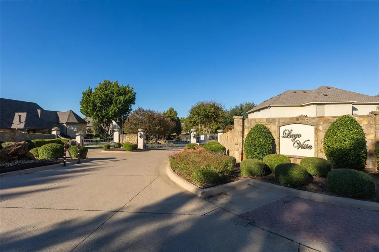
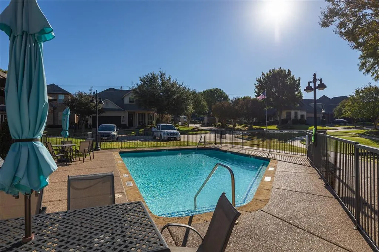
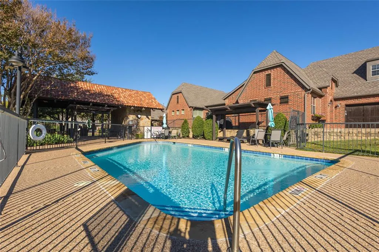
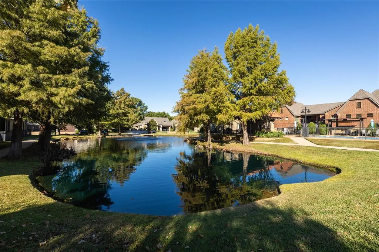
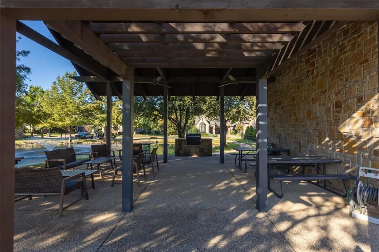
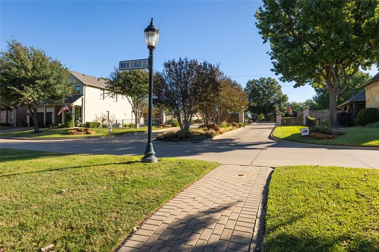
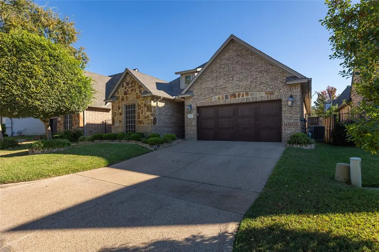
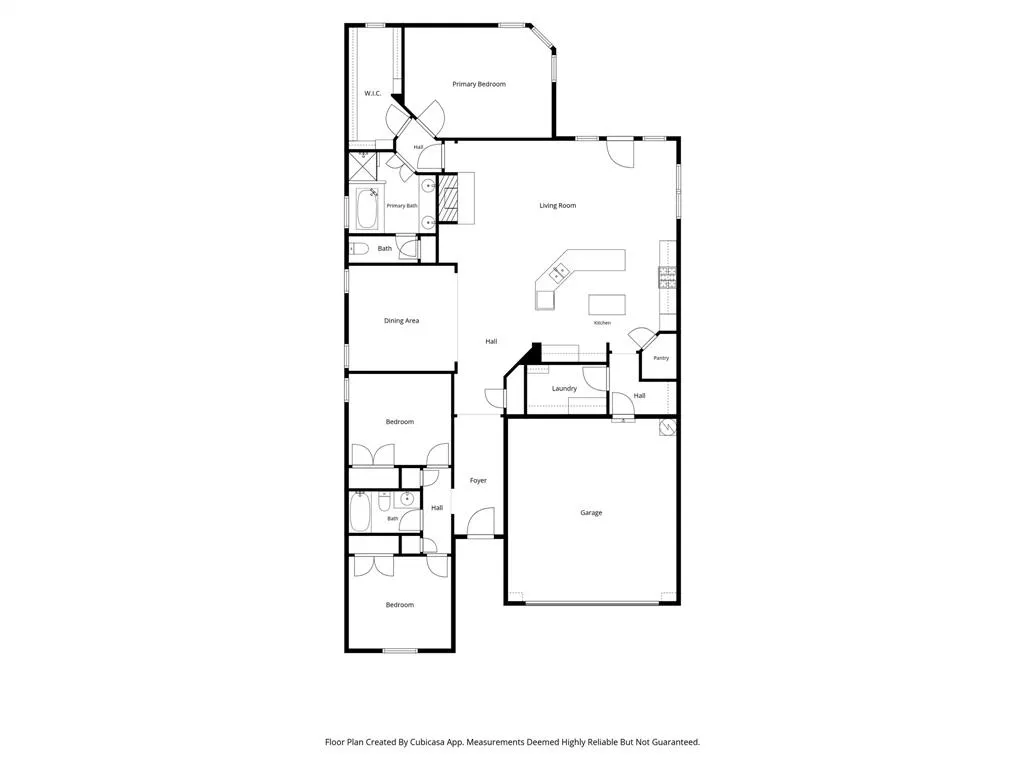
*The listing was placed in HOLD status while awaiting professional photography. The property was never under contract* Immaculate, move-in-ready home in Arlington offering an exceptional combination of distinctive architectural details and quality finishes. This beautifully appointed 3-bedroom, 2-bath home features an open-concept floor plan enhanced by hand-scraped hardwood floors throughout the main living areas, elegant crown molding, a coffered entry ceiling, and striking pressed-tin accent walls that add warmth and character. The spacious living room is anchored by a beautiful stone fireplace and flows seamlessly into the kitchen and dining areas. A separate formal dining area features a custom light fixture. The well-appointed kitchen showcases rich wood cabinetry, granite countertops, a center island, breakfast bar seating, gas cooktop, Frigidaire stainless steel appliances, and a generous walk-in pantry. A desirable split-bedroom arrangement provides privacy, with the spacious primary suite positioned at the rear of the home. The en suite bath offers dual vanities, a soaking tub, separate glass-enclosed shower, additional linen storage, and a large walk-in closet. Two secondary bedrooms are generously sized and share a full bath. Additional highlights include a spacious utility room with abundant cabinetry and upgraded hardware, a convenient mudroom, covered back patio, aggregate driveway, and attached 2-car garage. One of Lago Vista's most appealing advantages is HOA-maintained front and backyard, allowing homeowners to enjoy attractive outdoor spaces without the usual lawn maintenance. Community amenities include a swimming pool, cabana with grilling area, neighborhood park, pond with walking trail, and ornamental privacy gates. Conveniently situated near shopping, dining, hospitals, golf courses, and entertainment, with approximately 20-minute access to downtown Fort Worth and 30-minute access to downtown Dallas.
| Elementary School |
|---|
| Patterson Elementary School |
| Price History | |
|---|---|
| 11/2/2026 | Listed $429,900 |
General Features
| Heating | Central,Electric |
|---|---|
| Cooling | Ceiling Fan(s),Central Air,Electric |
| Utilities | Asphalt,Cable Available,City Sewer,City Water,Curbs,Sidewalk |
| Possession | Closing/Funding |
| Roof | Composition,Shingle |
| Appliances | Dishwasher,Disposal,Electric Oven,Gas Cooktop,Microwave,Convection Oven,Plumbed For Gas in Kitchen,Vented Exhaust Fan |
| Assoc Fees | 400 |
| Number of Garage Spaces | 2 |
| Restrictions | Deed |
| School District | Kennedale ISD |
| HOA Fee Includes | Back Yard Maintenance,Front Yard Maintenance,Management Fees |
| Exclusions | Please speak with listing agent regarding any exclusions. |
| Year Built | 2014 |
| Architectural Style | Traditional |
| Community Features | Community Pool,Curbs,Gated,Jogging Path/Bike Path,Park,Sidewalks |
| Levels | One |
| Unexempt Taxes | 8624 |
| Will Subdivide | No |
| Property Subtype | Single Family Residence |
| Subdivision Name | Lago Vista |
| Transaction Type | For Sale |
| Occupant Type | Vacant |
| County | Tarrant |
| Property Type | Residential |
| Security Features | Security System,Security System Owned,Smoke Detector(s) |
| Construction Materials | Brick,Rock/Stone |
| Association Fee Frequency | Quarterly |
| Year Built Details | Preowned |
| Accessory Unit Y/N | No |
| HOA Type | Mandatory |
| Green Energy Efficient | HVAC,Low Flow Commode,Rain / Freeze Sensors |
| Full Baths | 2 |
| Status | Active |
| Directions | 287 S toward Little Rd Left on W Sublet,Left on Myers,Left on Starmont to Dry Creek |
| City | Arlington |
| Elementary School Name | Patterson |
| High School | Kennedale |
| Elementary School | Patterson |
| Virtual Tour URL Unbranded | https://www.propertypanorama.com/instaview/ntreis/21402190 |
| Standard Status | Active |
| Junior High School | Kennedale |
| Listing Terms | Cash,Conventional,FHA,VA Loan |
Interior Features
| Interior Features | Built-in Features,Cable TV Available,Chandelier,Decorative Lighting,Flat Screen Wiring,Granite Counters,Kitchen Island,Open Floorplan,Pantry,Walk-In Closet(s) |
|---|---|
| Flooring | Ceramic Tile,Concrete,Hardwood |
| Fireplace Features | Brick,Gas,Gas Logs,Living Room,Raised Hearth,Stone |
| Fireplaces Total | 1 |
| Dining Areas | 1 |
| Living Areas | 1 |
| Room Count | 11 |
| Lock Box Type | Blue BT LE |
| Total Bedrooms | 3 |
| Total Baths | 2 |
| Window Features | Window Coverings |
| Laundry Features | Electric Dryer Hookup,Utility Room,Full Size W/D Area,Dryer Hookup,Washer Hookup |
Exterior Features
| Exterior Features | Covered Patio/Porch,Rain Gutters |
|---|---|
| Lot Features | Few Trees,Interior Lot,Irregular Lot,Landscaped,Sprinkler System,Subdivision |
| Vegetation | Cleared |
| Fencing | Back Yard,Gate,Privacy,Wood,Wrought Iron |
| Soil Type | Unknown |
| Garage Length | 22 |
| Garage Width | 20 |
| Lot Size Source | Assessor |
| Parking Features | Aggregate,Driveway,Garage,Garage Door Opener,Garage Faces Front,Garage Single Door,Oversized,Side By Side |
| Lot Size | Less Than .5 Acre (not Zero) |
| Covered Spaces | 2 |
| Foundation | Slab |
| Lot Size Area | 0.1150 |
| Lot Size Units | Acres |
| Structural Style | Single Detached |
| Garage Y/N | Yes |
| Lot Size Square Feet | 5009.4000 |
| Lot Size Acres | 0.1150 |
| Patio And Porch Features | Covered,Front Porch,Rear Porch |
| Attached Garage Y/N | Yes |
Amenities
- Foreclosure
- Views
- Short Sale
- New Construction
- Adult 55+
- Lease To Own
- No HOA Fees
- Furnished
- Primary On Main
- Air Conditioning
- Seller Finance
- Green
- Fixer Upper
- Horse
- Golf
- Fireplace
- Deck
- Garage
- Basement
- Pool
Property vs Single Family Average in 76017
Price
Taxes
Year Built
 © 2026 North Texas Real Estate Information Systems, Inc. All rights reserved. Disclaimer: All information deemed reliable but not guaranteed and should be independently verified. All properties are subject to prior sale, change or withdrawal. Neither listing broker(s) nor DFW | Granbury shall be responsible for any typographical errors, misinformation, misprints and shall be held totally harmless. The database information herein is provided from and copyrighted by the North Texas Real Estate
 All information deemed reliable but not guaranteed. All properties are subject to prior sale, change or withdrawal. Neither listing broker(s) or information provider(s) shall be responsible for any typographical errors, misinformation, misprints and shall be held totally harmless. Listing(s) information is provided for consumer's personal, non-commercial use and may not be used for any purpose other than to identify prospective properties consumers may be interested in purchasing. The data relating
