
Address
2104 Teakwood Trace, Fort Worth, TX
Price
$ 765,000
Property Attributes
- MLS#21401861
- TypeSingle Family
- Listing Status Active
- CountyTARRANT
- CityFort Worth
- NeighborhoodLakewood Add
- Zip76112
- StyleTraditional
- Year Built1980
- Taxes$ 8450
- Price$ 765,000
- Bedrooms4
- Full Bathrooms3
- Half Bathrooms1
- Sqr Footage3505
- Lot Size0.456 Acres
Data Source:
North Texas Real Estate Info Systems (NTREIS)
Property Description
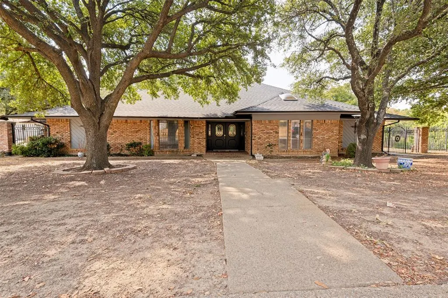
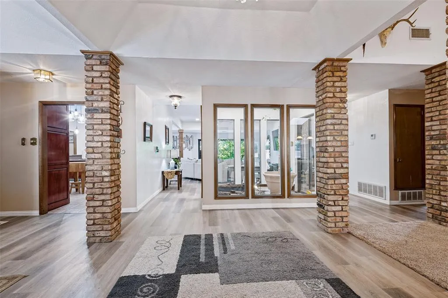
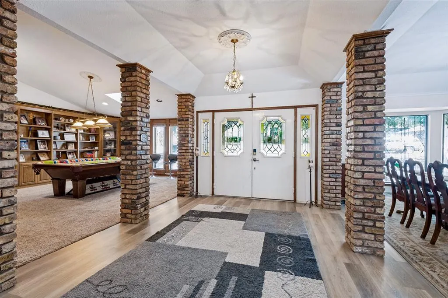
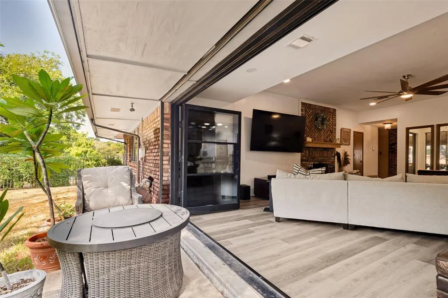
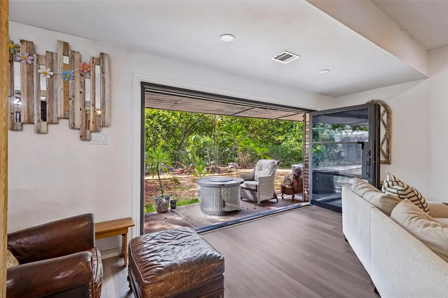
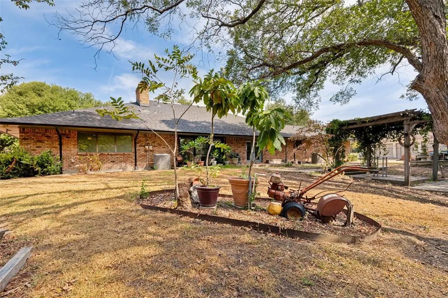
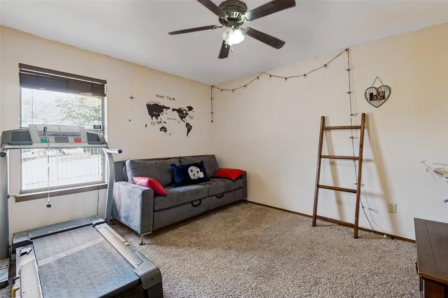
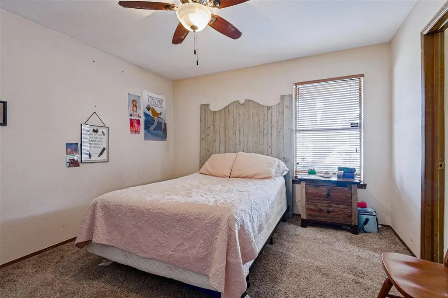
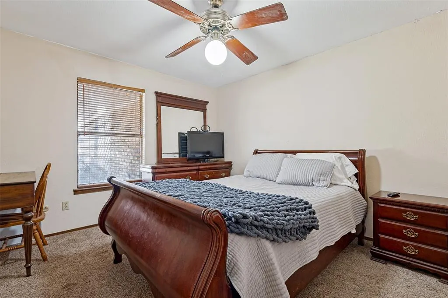
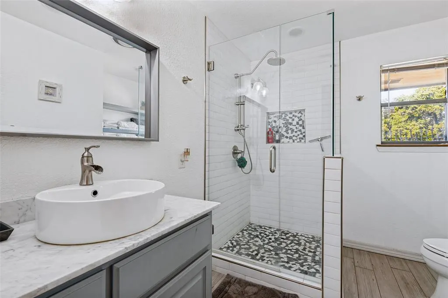
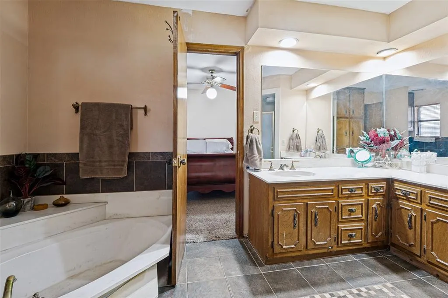
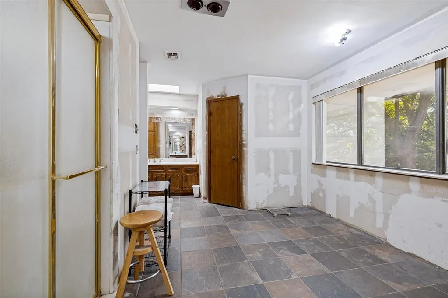
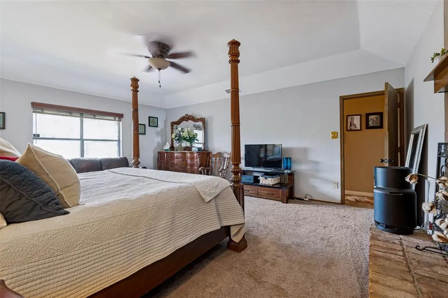
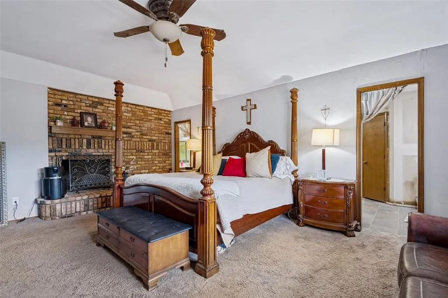
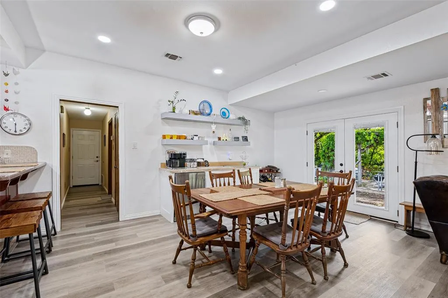
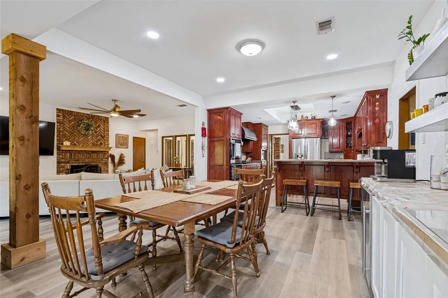
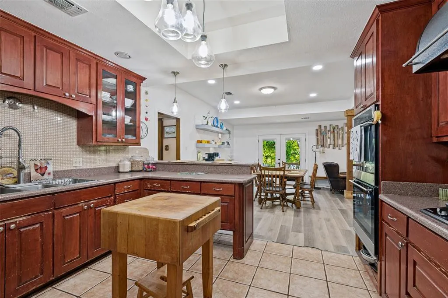
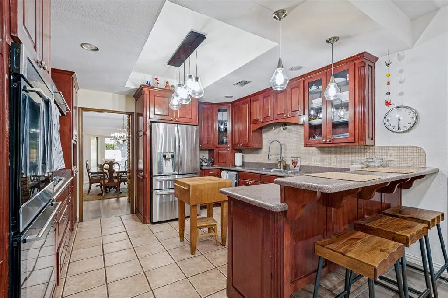
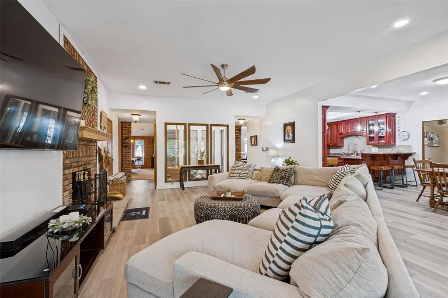
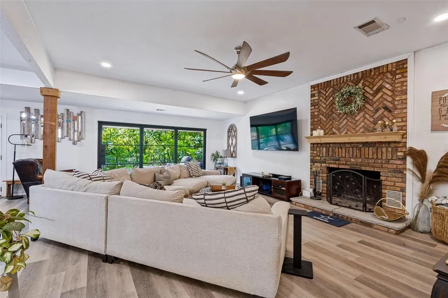
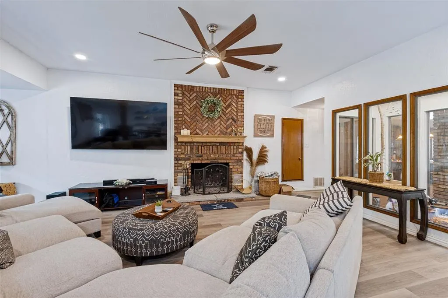
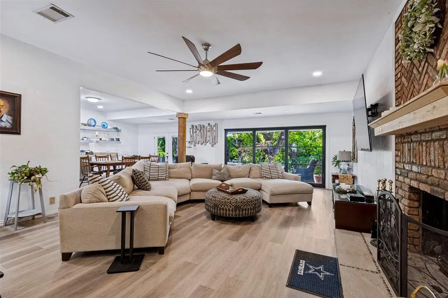
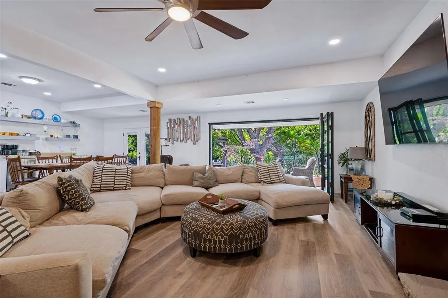
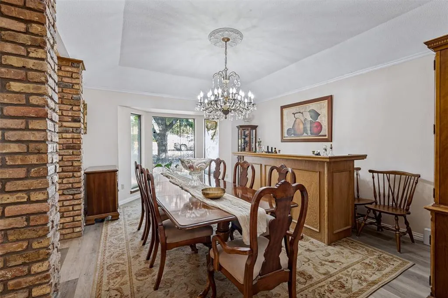
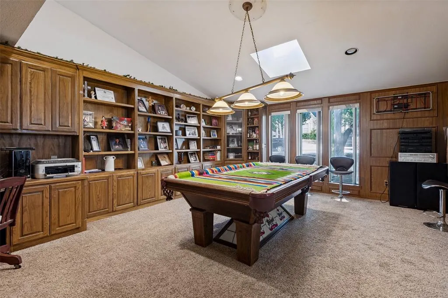
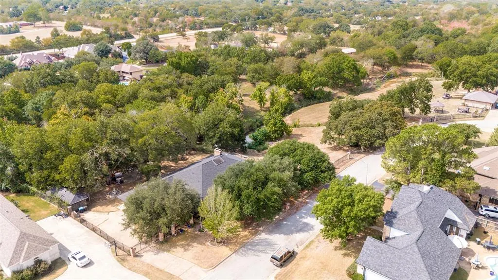
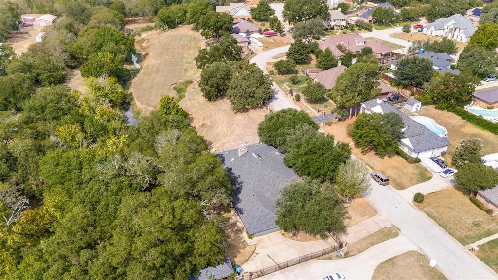
Tucked beneath a canopy of mature trees on approximately .46 acres, this distinctive Lakewood home offers a rare connection between indoor living and its peaceful creekside setting. At the heart of the home, an expansive great room features a dramatic wall of glass doors that opens to the covered patio and surrounding greenery, creating a seamless transition between indoors and out. An interior atrium brings natural light and another layer of character to the home's distinctive design. With 3,505 square feet, this single-story residence offers four bedrooms, three full and one half baths, multiple living and dining areas, and a spacious primary suite with fireplace and sitting area. Two partially renovated spaces offer opportunities for the next owner to make their mark: the primary bath is ready to be completed with finishes and selections of their own, while a room off the utility area was being transformed into a spacious walk-in pantry. Outside, mature trees, established plantings, a redwood deck and generous backyard complement the creekside setting and adjacent green space. A side-entry two-car garage, gated driveway and additional parking add everyday convenience. With generous room sizes, distinctive architecture and an exceptional setting, 2104 Teakwood Trace presents an opportunity to personalize a home with remarkable space, character and connection to nature.
| Elementary School |
|---|
| Elliott Elementary School |
| Price History | |
|---|---|
| 10/2/2026 | Listed $765,000 |
General Features
| Utilities | All Weather Road,Asphalt,Cable Available,City Sewer,City Water,Concrete,Curbs,Electricity Available,Electricity Connected,Individual Gas Meter,Individual Water Meter,Natural Gas Available,Phone Avail |
|---|---|
| Possession | Negotiable |
| Appliances | Built-in Gas Range,Dishwasher,Electric Oven,Electric Water Heater,Gas Range,Microwave,Double Oven,Plumbed For Gas in Kitchen,Refrigerator,Washer |
| Number of Garage Spaces | 2 |
| School District | Fort Worth ISD |
| Exclusions | Light fixture over pool table (negotiable); deer trophy mounts; mounted TV; mirror with flowers. |
| Year Built | 1980 |
| Architectural Style | Traditional |
| Community Features | Curbs,Greenbelt |
| Levels | One |
| Unexempt Taxes | 8450 |
| Will Subdivide | No |
| Property Subtype | Single Family Residence |
| Subdivision Name | Lakewood Add |
| Transaction Type | For Sale |
| County | Tarrant |
| Property Type | Residential |
| Construction Materials | Brick |
| Year Built Details | Preowned |
| HOA Type | Voluntary |
| Full Baths | 3 |
| Status | Active |
| Directions | From I-30,exit Cooks Lane and travel south. Turn right on Meadowbrook Drive,right on Woodberry Drive,then left on Teakwood Trace. Continue to 2104 Teakwood Trace. |
| City | Fort Worth |
| Elementary School Name | Elliott |
| High School | Eastern Hills |
| Elementary School | Elliott |
| Virtual Tour URL Unbranded | https://www.propertypanorama.com/instaview/ntreis/21401861 |
| Standard Status | Active |
Interior Features
| Interior Features | Cable TV Available,Cedar Closet(s),Chandelier,Decorative Lighting,Double Vanity,Flat Screen Wiring,High Speed Internet Available,Open Floorplan,Pantry,Walk-In Closet(s) |
|---|---|
| Fireplace Features | Blower Fan,Brick,Primary Bedroom,Wood Burning |
| Fireplaces Total | 1 |
| Dining Areas | 2 |
| Living Areas | 2 |
| Room Count | 9 |
| Half Baths | 1 |
| Lock Box Type | None |
| Total Bedrooms | 4 |
| Total Baths | 4 |
Exterior Features
| Lot Features | Adjacent to Greenbelt,Interior Lot,Irregular Lot,Landscaped,Lrg. Backyard Grass,Many Trees |
|---|---|
| Garage Length | 1 |
| Garage Width | 1 |
| Parking Features | Additional Parking,Concrete,Direct Access,Driveway,Electric Gate,Enclosed,Garage,Garage Door Opener,Garage Faces Side,Gated,Inside Entrance,Kitchen Level,Lighted |
| Lot Size | Less Than .5 Acre (not Zero) |
| Covered Spaces | 2 |
| Foundation | Slab |
| Lot Size Area | 0.4560 |
| Lot Size Units | Acres |
| Structural Style | Single Detached |
| Garage Y/N | Yes |
| Lot Size Square Feet | 19863.3600 |
| Lot Size Acres | 0.4560 |
| Attached Garage Y/N | Yes |
Amenities
- Foreclosure
- Views
- Short Sale
- New Construction
- Adult 55+
- Lease To Own
- No HOA Fees
- Furnished
- Primary On Main
- Air Conditioning
- Seller Finance
- Green
- Fixer Upper
- Horse
- Golf
- Fireplace
- Deck
- Garage
- Basement
- Pool
Property vs Single Family Average in 76112
Price
Taxes
Year Built
In The Neighborhood
Open House
Arlington
$ 425,000
2456 Lakeview Circle
Arlington, TX 76013
- Type
- Single Family
- Size
- 3,343 SqFt
- Rooms
- 4 Beds + 3.5 Baths
Arlington
$ 399,900
2407 Perryland Drive
Arlington, TX 76013
- Type
- Single Family
- Size
- 2,278 SqFt
- Rooms
- 4 Beds + 3 Baths
Open House
Arlington
$ 315,000
1818 Lakemont Court
Arlington, TX 76013
- Type
- Single Family
- Size
- 1,970 SqFt
- Rooms
- 4 Beds + 2.5 Baths
Fort Worth
$ 690,000
7504 Teakwood Court
Fort Worth, TX 76112
- Type
- Single Family
- Size
- 3,316 SqFt
- Rooms
- 5 Beds + 4 Baths
Fort Worth
$ 852,500
7605 Willowood Court
Fort Worth, TX 76112
- Type
- Single Family
- Size
- 4,181 SqFt
- Rooms
- 4 Beds + 4 Baths
Arlington
$ 340,000
1713 Briardale Court
Arlington, TX 76013
- Type
- Single Family
- Size
- 1,946 SqFt
- Rooms
- 3 Beds + 2 Baths
Fort Worth
$ 520,000
7500 Teakwood Court
Fort Worth, TX 76112
- Type
- Single Family
- Size
- 3,491 SqFt
- Rooms
- 4 Beds + 3.5 Baths
 © 2026 North Texas Real Estate Information Systems, Inc. All rights reserved. Disclaimer: All information deemed reliable but not guaranteed and should be independently verified. All properties are subject to prior sale, change or withdrawal. Neither listing broker(s) nor DFW | Granbury shall be responsible for any typographical errors, misinformation, misprints and shall be held totally harmless. The database information herein is provided from and copyrighted by the North Texas Real Estate
 All information deemed reliable but not guaranteed. All properties are subject to prior sale, change or withdrawal. Neither listing broker(s) or information provider(s) shall be responsible for any typographical errors, misinformation, misprints and shall be held totally harmless. Listing(s) information is provided for consumer's personal, non-commercial use and may not be used for any purpose other than to identify prospective properties consumers may be interested in purchasing. The data relating
