
Just Listed








Address
700 Glen Abbey Drive, Mansfield, TX
Price
$ 645,000
Property Attributes
- MLS#21393269
- TypeSingle Family
- Listing Status Active
- CountyTARRANT
- CityMansfield
- NeighborhoodWalnut Estates
- Zip76063
- StyleTraditional
- Year Built2000
- Taxes$ 11359
- Price$ 645,000
- Bedrooms4
- Full Bathrooms3
- Half Bathrooms0
- Sqr Footage3168
- Lot Size0.207 Acres
Data Source:
North Texas Real Estate Info Systems (NTREIS)
Property Description
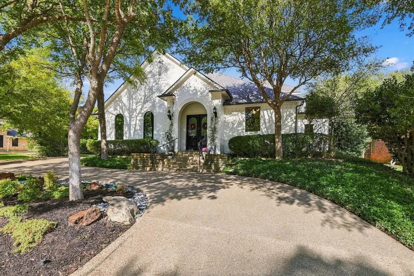
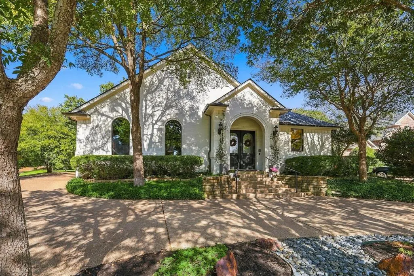
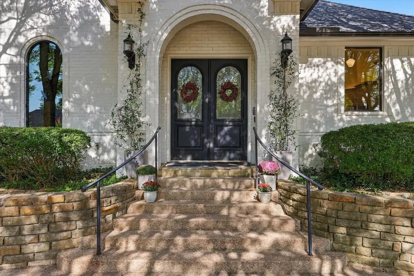
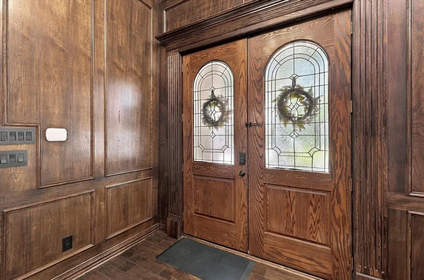
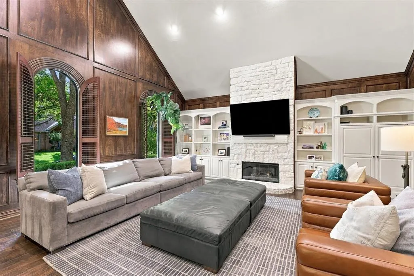
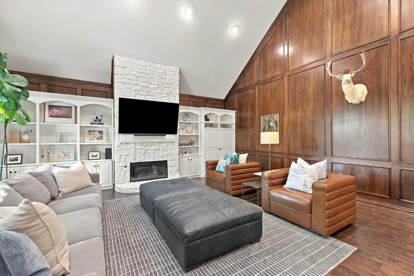
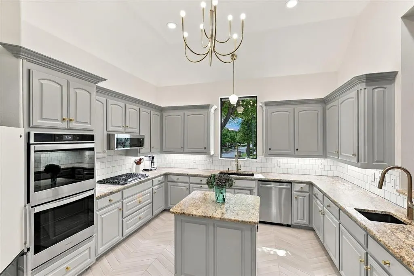
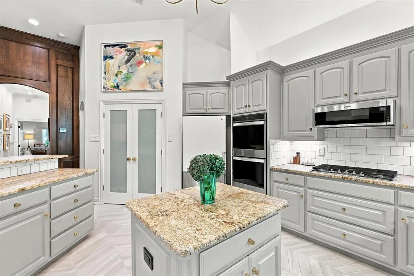
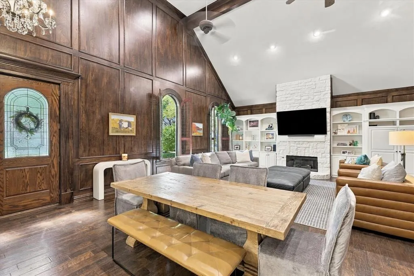
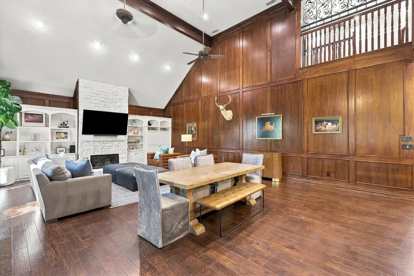
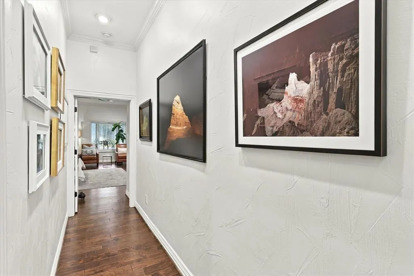
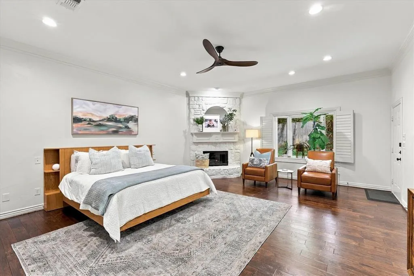
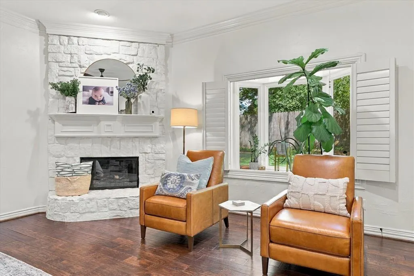
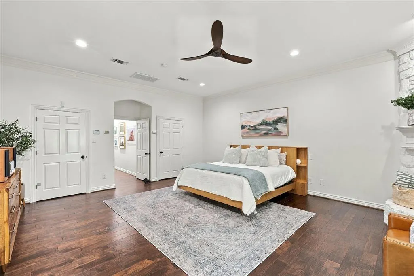
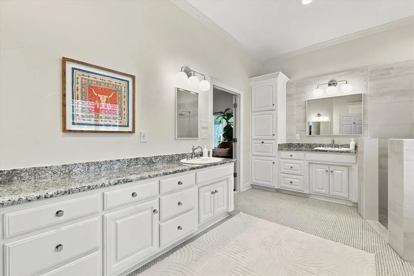
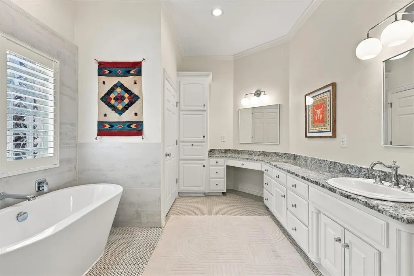
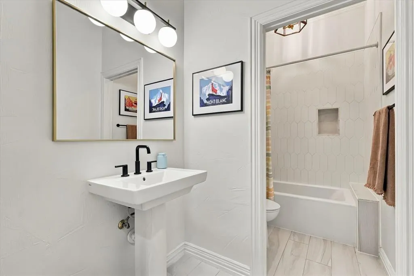
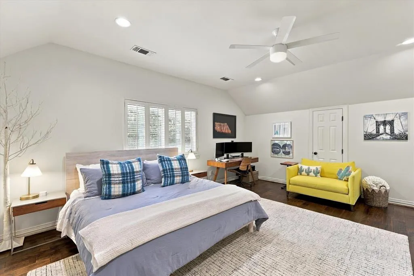
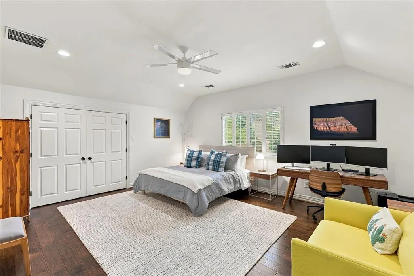
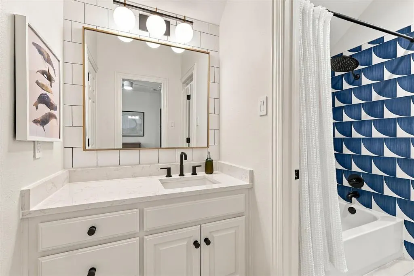
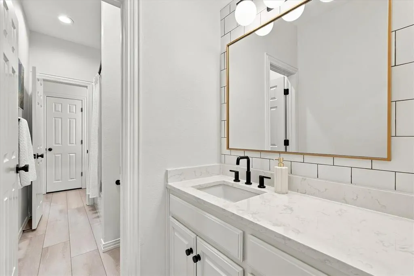
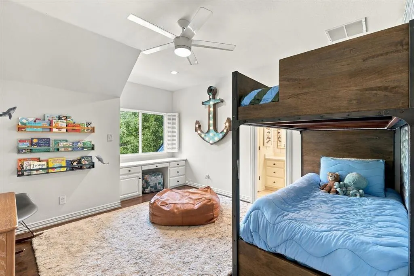
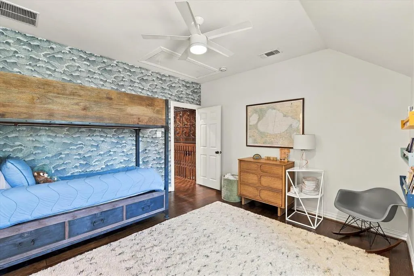
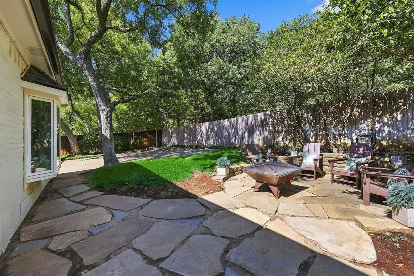
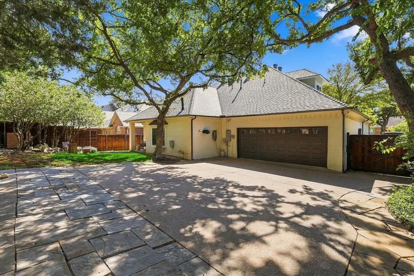
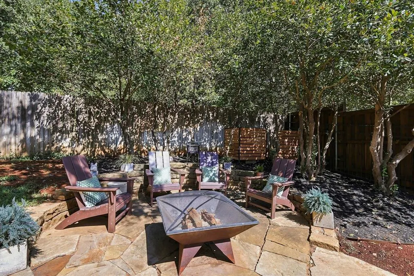
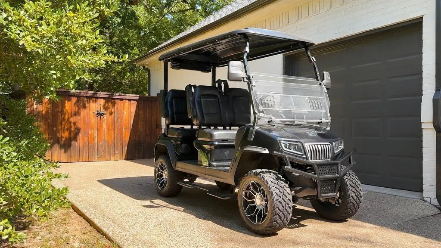
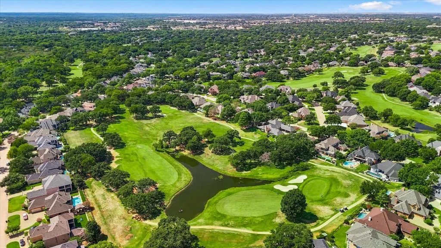
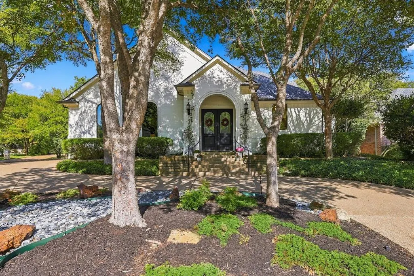
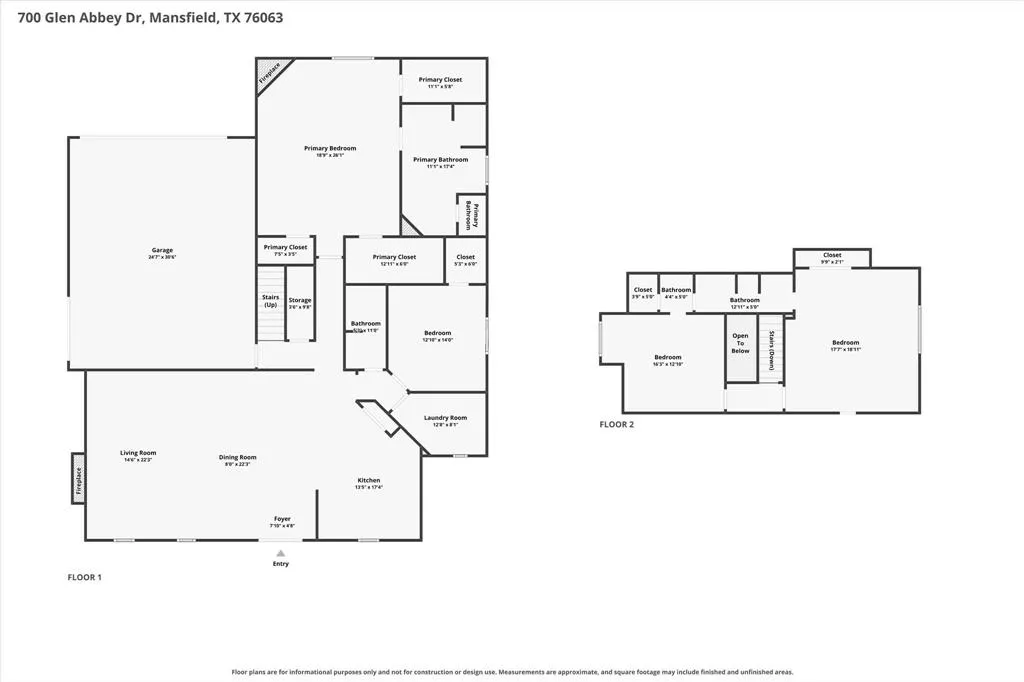
In Mansfield’s beloved Walnut Estates, this updated home blends traditional architecture with thoughtfully chosen contemporary finishes. White-painted brick, an arched entry, and a horseshoe drive create a gracious arrival. A gated drive leads to the oversized rear-entry garage and separate golf cart garage entrance. Inside, striking natural wood paneling, detailed millwork, vaulted ceilings, and wood floors preserve the home’s character. A Schonbek chandelier sparkles in the foyer, while a floor-to-ceiling stone fireplace flanked by bookcases anchors the living room. The adjoining dining area welcomes gatherings. Modern updates bring fresh appeal to the kitchen, with painted cabinetry, updated hardware and appliances, double ovens, a gas cooktop, and dual sinks. The main-level primary suite has a gas fireplace, backyard views, and patio access. Its updated bath pairs a freestanding tub and separate shower with dual sinks, generous storage, and penny tile flooring. A second main-level bedroom with a beamed coffered ceiling has a nearby full bath. Upstairs, two rooms share a Jack-and-Jill bath; one bedroom has a built-in desk, and the other spacious room could serve as a bedroom, game room or second living area. The low-maintenance backyard offers shade trees, a seating area, and room to play. A pool design has been prepared for the property. Updates along with fresh interior and exterior paint and lighting, give the home’s classic details a contemporary complement. Additional improvements include replacement front windows, added insulation, a newer Class 4 roof with gutters and leaf guards, two newer HVAC units, and water heater. Smart thermostats, smart ovens, and selectable color LED lighting add convenience. In desirable Mansfield ISD, the home offers convenient access to highways for commuting, DFW sports and entertainment. Nearby Walnut Creek Country Club, golfing, H-E-B, shopping, dining, and movie theaters bring everything close to home.
| Elementary School |
|---|
| Boren Elementary School |
| Price History | |
|---|---|
| 9/23/2026 | Listed $645,000 |
General Features
| Heating | Central,Fireplace(s),Natural Gas |
|---|---|
| Cooling | Ceiling Fan(s),Central Air,Electric |
| Utilities | All Weather Road,Cable Available,City Sewer,City Water,Curbs,Individual Gas Meter |
| Possession | Negotiable |
| Roof | Composition |
| Appliances | Dishwasher,Disposal,Electric Oven,Gas Cooktop,Gas Water Heater,Microwave,Double Oven |
| Easements | Utilities |
| Number of Garage Spaces | 2 |
| School District | Mansfield ISD |
| Exclusions | Personal items. |
| Year Built | 2000 |
| Architectural Style | Traditional |
| Levels | Two |
| Unexempt Taxes | 11359 |
| Will Subdivide | No |
| Property Subtype | Single Family Residence |
| Subdivision Name | Walnut Estates |
| Transaction Type | For Sale |
| Occupant Type | Owner |
| County | Tarrant |
| Property Type | Residential |
| Construction Materials | Brick |
| HOA Type | None |
| Green Energy Efficient | Thermostat |
| Special Notes | Aerial Photo |
| Full Baths | 3 |
| Status | Active |
| Directions | Use GPS for best route. |
| City | Mansfield |
| Elementary School Name | Boren |
| High School | Mansfield |
| Elementary School | Boren |
| Standard Status | Active |
| Listing Terms | Cash,Conventional,FHA,VA Loan |
Interior Features
| Interior Features | Built-in Features,Chandelier,Decorative Lighting,Double Vanity,Flat Screen Wiring,Granite Counters,High Speed Internet Available,Kitchen Island,Natural Woodwork,Paneling,Pantry,Vaulted Ceiling(s),Wal |
|---|---|
| Flooring | Carpet,Ceramic Tile,Wood |
| Fireplace Features | Bedroom,Gas,Living Room |
| Fireplaces Total | 2 |
| Dining Areas | 1 |
| Living Areas | 1 |
| Room Count | 11 |
| Lock Box Type | Blue BT LE |
| Total Bedrooms | 4 |
| Total Baths | 3 |
| Window Features | Shutters,Window Coverings |
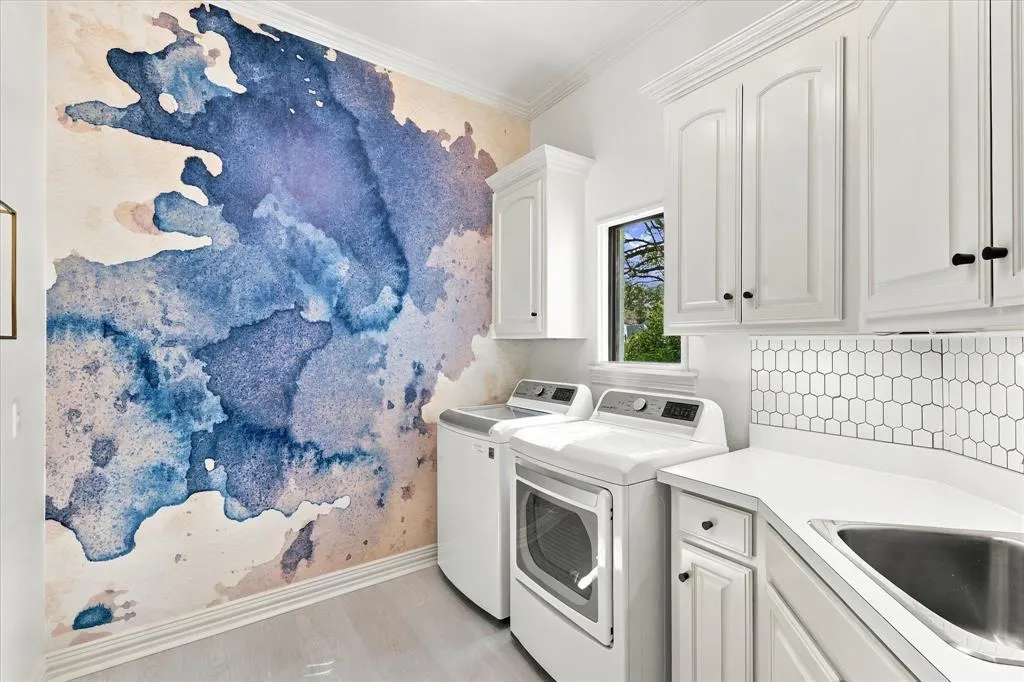
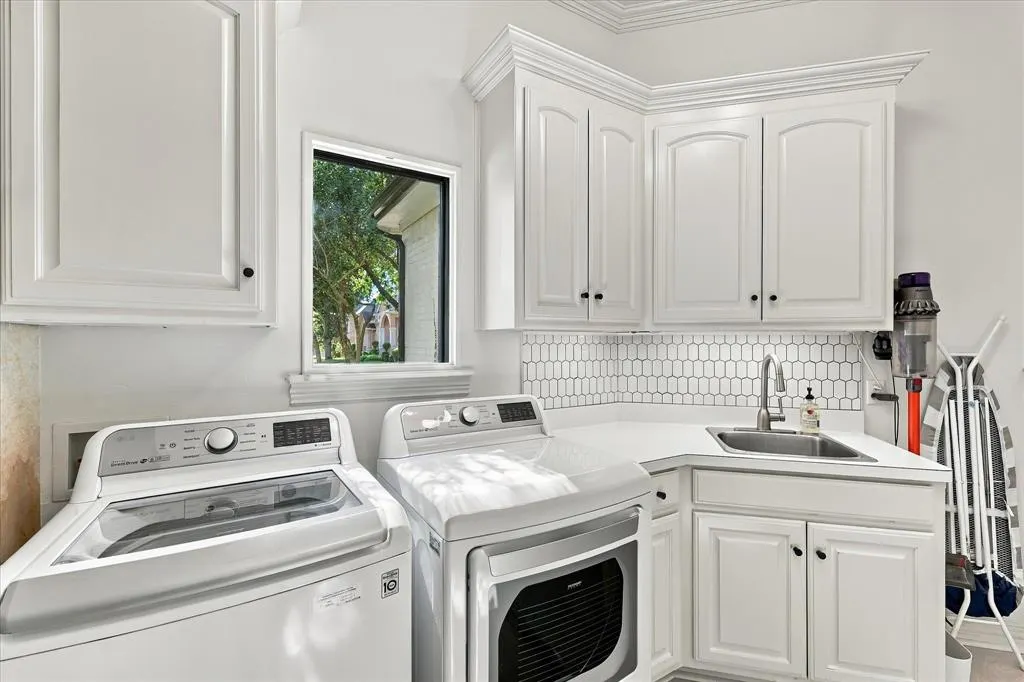
| Laundry Features | Utility Room,Full Size W/D Area,Dryer Hookup,Washer Hookup |
Exterior Features
| Exterior Features | Covered Patio/Porch,Rain Gutters |
|---|---|
| Lot Features | Interior Lot,Landscaped,Sprinkler System |
| Fencing | Back Yard,Wood |
| Garage Length | 31 |
| Garage Width | 25 |
| Parking Features | Circular Driveway,Concrete,Driveway,Enclosed,Garage,Garage Door Opener,Garage Faces Rear,Gated,Golf Cart Garage,Inside Entrance,Kitchen Level |
| Lot Size | Less Than .5 Acre (not Zero) |
| Covered Spaces | 2 |
| Foundation | Slab |
| Lot Size Area | 0.2070 |
| Lot Size Units | Acres |
| Structural Style | Single Detached |
| Garage Y/N | Yes |
| Lot Size Square Feet | 9016.9200 |
| Lot Size Acres | 0.2070 |
| Patio And Porch Features | Covered,Front Porch,Rear Porch |
| Attached Garage Y/N | Yes |
Amenities
- Foreclosure
- Views
- Short Sale
- New Construction
- Adult 55+
- Lease To Own
- No HOA Fees
- Furnished
- Primary On Main
- Air Conditioning
- Seller Finance
- Green
- Fixer Upper
- Horse
- Golf
- Fireplace
- Deck
- Garage
- Basement
- Pool
Property vs Single Family Average in 76063
Price
Taxes
Year Built
In The Neighborhood
Mansfield
$ 625,000
811 Turnberry Drive
Mansfield, TX 76063
- Type
- Single Family
- Size
- 2,906 SqFt
- Rooms
- 4 Beds + 3 Baths
Mansfield
$ 615,000
1398 Fairhaven Drive
Mansfield, TX 76063
- Type
- Single Family
- Size
- 3,050 SqFt
- Rooms
- 4 Beds + 3 Baths
Mansfield
$ 695,000
1388 Fairhaven Drive
Mansfield, TX 76063
- Type
- Single Family
- Size
- 3,494 SqFt
- Rooms
- 4 Beds + 3.5 Baths
Mansfield
$ 430,000
812 Turnberry Drive
Mansfield, TX 76063
- Type
- Single Family
- Size
- 2,241 SqFt
- Rooms
- 3 Beds + 2.5 Baths
Mansfield
$ 599,900
1418 Wheeler Drive
Mansfield, TX 76063
- Type
- Single Family
- Size
- 3,441 SqFt
- Rooms
- 4 Beds + 3 Baths
 © 2026 North Texas Real Estate Information Systems, Inc. All rights reserved. Disclaimer: All information deemed reliable but not guaranteed and should be independently verified. All properties are subject to prior sale, change or withdrawal. Neither listing broker(s) nor DFW | Granbury shall be responsible for any typographical errors, misinformation, misprints and shall be held totally harmless. The database information herein is provided from and copyrighted by the North Texas Real Estate
 All information deemed reliable but not guaranteed. All properties are subject to prior sale, change or withdrawal. Neither listing broker(s) or information provider(s) shall be responsible for any typographical errors, misinformation, misprints and shall be held totally harmless. Listing(s) information is provided for consumer's personal, non-commercial use and may not be used for any purpose other than to identify prospective properties consumers may be interested in purchasing. The data relating
