
Open House Sun, Nov 8th 12:00 PM - 02:00 PM
Address
4007 Lake Powell Drive, Arlington, TX
Price
$ 628,000
Property Attributes
- MLS#21389893
- TypeSingle Family
- Listing Status Active
- CountyTARRANT
- CityArlington
- NeighborhoodEnchanted Lake Estate
- Zip76016
- StyleTraditional
- Year Built1984
- Taxes$ 10598
- Price$ 628,000
- Bedrooms5
- Full Bathrooms4
- Half Bathrooms1
- Sqr Footage3621
- Lot Size0.293 Acres
Data Source:
North Texas Real Estate Info Systems (NTREIS)
Property Description
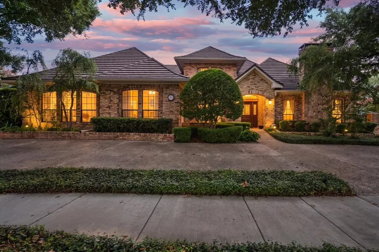
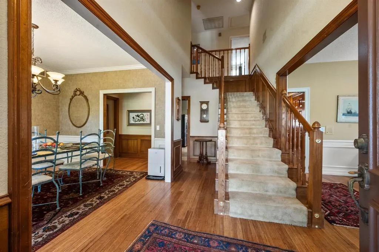
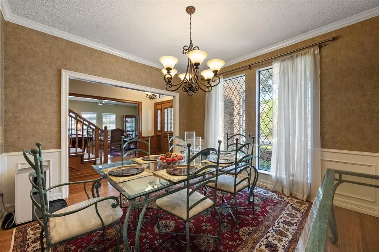
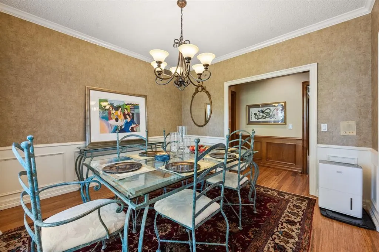
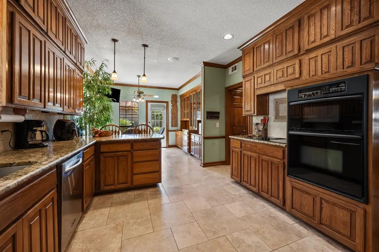
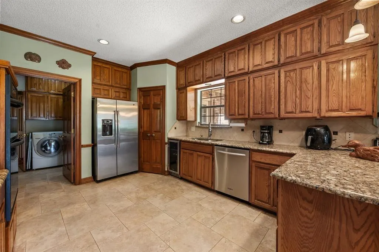
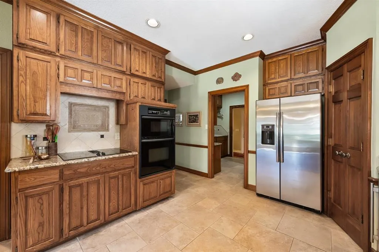
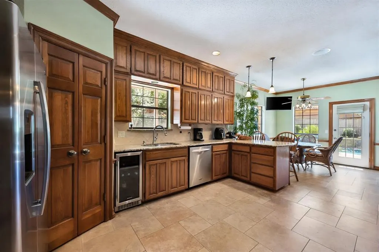
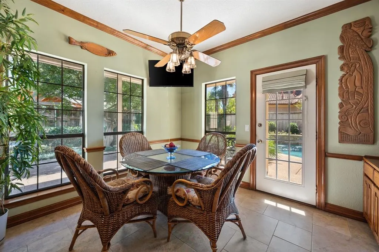
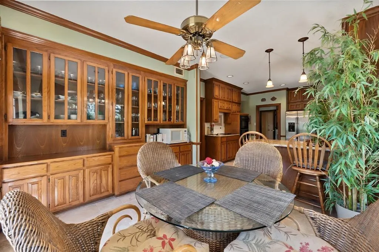
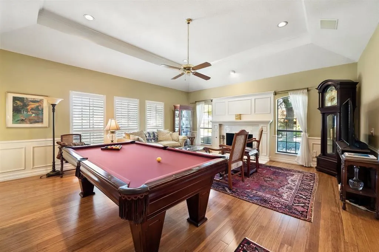
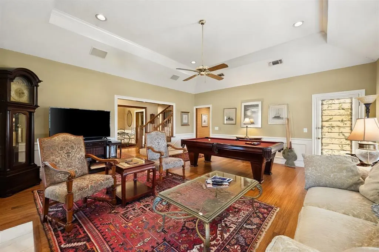
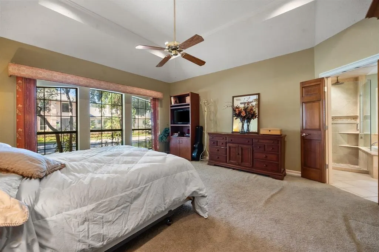
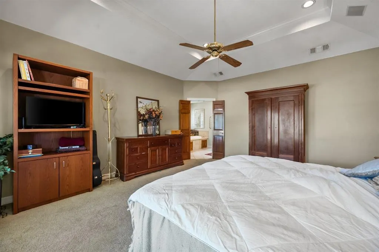
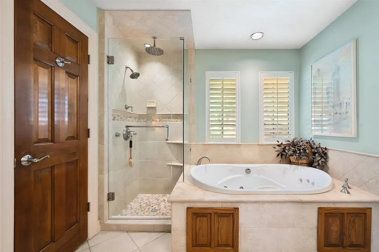
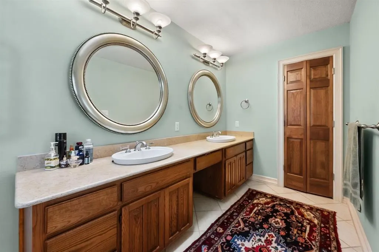
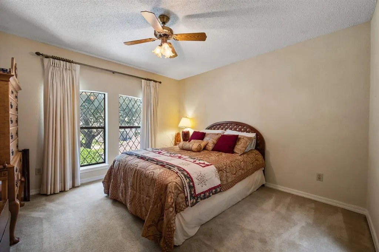
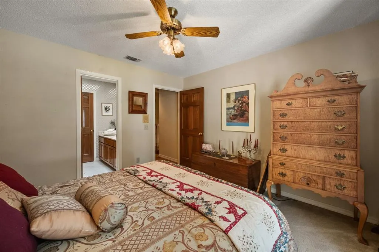
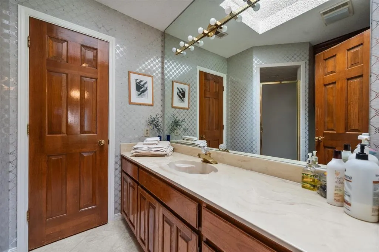
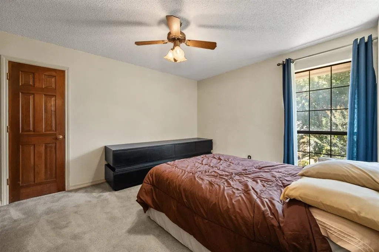
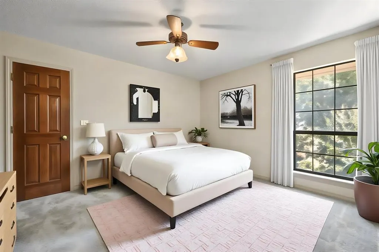
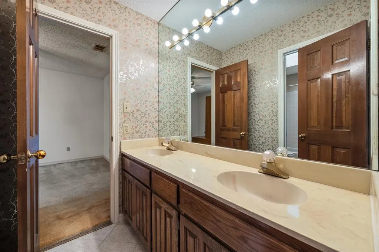
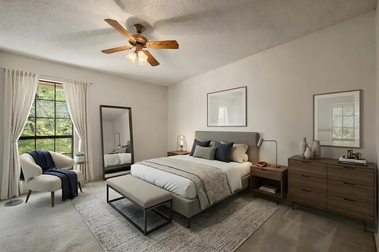
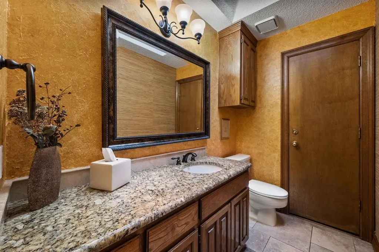
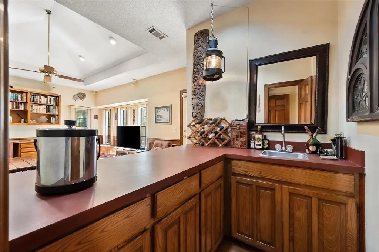
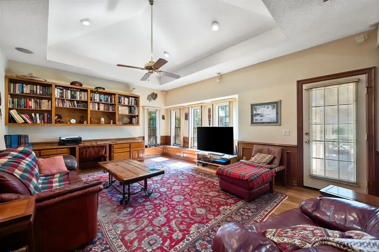
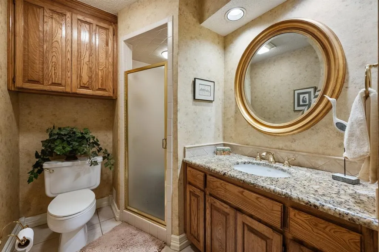
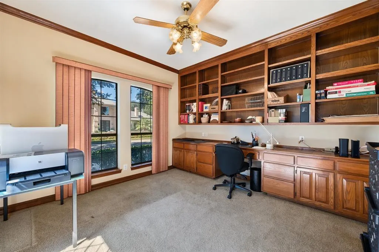
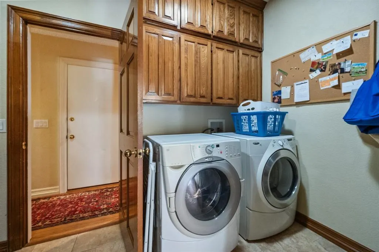
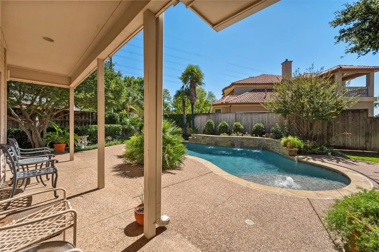
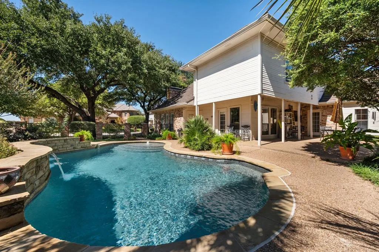
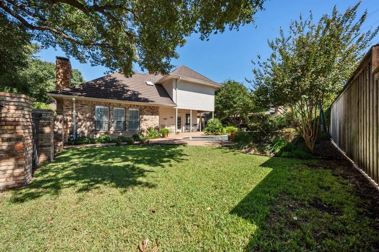
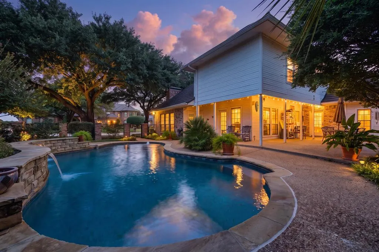
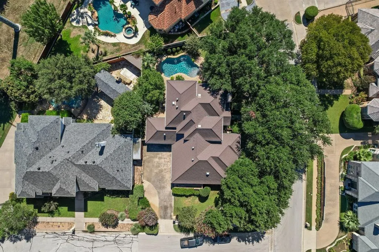
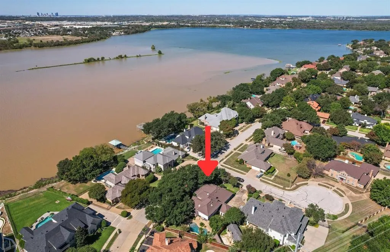
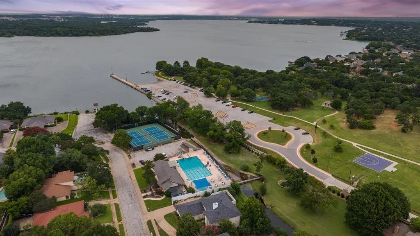
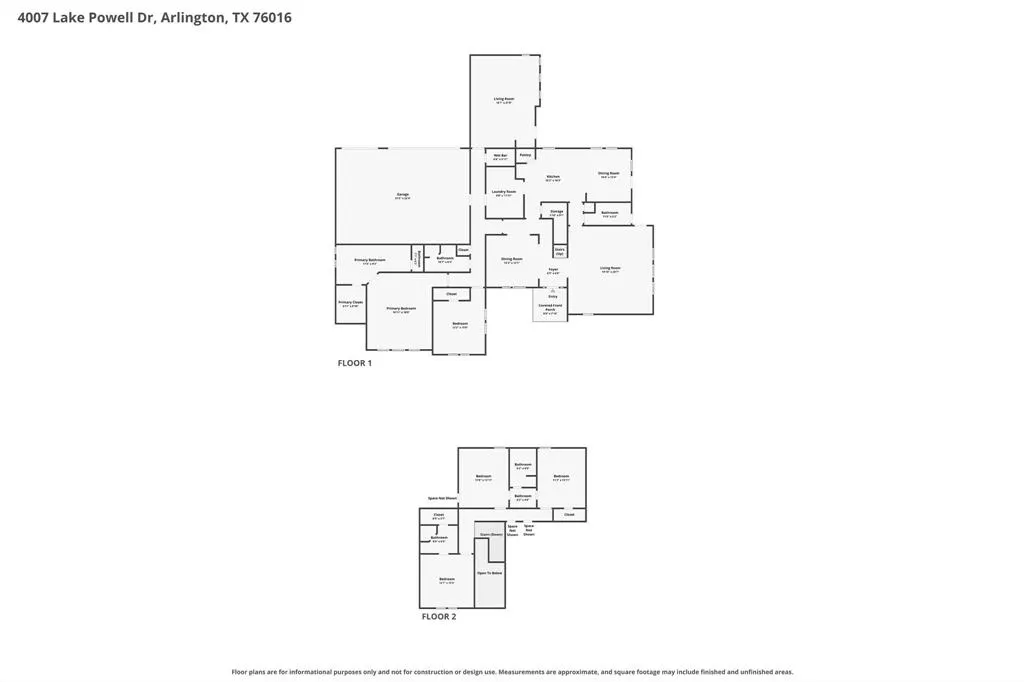
Life near the lake has a different rhythm. Across the street from LAKE ARLINGTON, this spacious 5-bedroom, 4.5-bath home combines an exceptional location with room to gather, entertain, and make everyday life feel a little more like a getaway. Inside, VAULTED CEILINGS and 2 generous living areas create an open, welcoming feel, while warm wood cabinets, strand-woven BAMBOO FLOORING, plantation shutters, and gas logs add character and warmth. The FAMILY ROOM features a WET BAR, CUSTOM WOOD CABINETRY, and SEPARATE ENTRY, creating a versatile space for welcoming guests. The REMODELED KITCHEN offers an eat-in dining area and breakfast bar for casual mornings, while the spacious formal dining room is ready for holidays and dinner parties. Both the kitchen and baths have been thoughtfully updated and the oversized separate utility adds everyday convenience. With TWO BEDROOMS DOWNSTAIRS, the floor plan offers wonderful flexibility for guests, multigenerational living, or a home office. The SPACIOUS PRIMARY SUITE is set apart for privacy and features an en suite bath with dual sinks, separate shower, large garden tub, and walk-in closet. Outside, the IN-GROUND POOL with 3 waterfalls and bubbler creates a private backyard retreat, complemented by brick and wrought-iron fencing and a full sprinkler system. A 3-CAR GARAGE, front circle drive, and separate rear entry driveway provide abundant parking for family and guests. The metal roof is approximately nine years old. Two new HVAC units installed 2026. The location makes this home especially memorable. Set in a sought-after neighborhood just steps from Lake Arlington, residents enjoy COMMUNITY AMENITIES including a pool, tennis and pickleball courts, clubhouse, park, dock, and boat ramp. With space to spread out, amenities designed for fun, and the lake practically at your doorstep, this is more than a home—it's a lifestyle that's hard to duplicate.
| Elementary School |
|---|
| Miller Elementary School |
| Price History | |
|---|---|
| 10/9/2026 | Listed $628,000 |
General Features
| Heating | Central,Electric |
|---|---|
| Cooling | Central Air,Electric |
| Utilities | City Sewer,City Water,Curbs,Individual Gas Meter,Underground Utilities |
| Possession | Closing/Funding |
| Roof | Metal |
| Appliances | Dishwasher,Disposal,Electric Oven,Microwave,Convection Oven,Refrigerator |
| Assoc Fees | 600 |
| Number of Garage Spaces | 3 |
| School District | Arlington ISD |
| HOA Fee Includes | Full Use of Facilities |
| Pool Y/N | Yes |
| Year Built | 1984 |
| Architectural Style | Traditional |
| Community Features | Boat Ramp,Club House,Community Dock,Community Pool,Curbs,Fishing,Greenbelt,Lake,Park,Pool,Sidewalks,Tennis Court(s) |
| Levels | Two |
| Unexempt Taxes | 10598 |
| Will Subdivide | No |
| Property Subtype | Single Family Residence |
| Subdivision Name | Enchanted Lake Estate |
| Transaction Type | For Sale |
| Occupant Type | Owner |
| County | Tarrant |
| Property Type | Residential |
| Security Features | Burglar |
| Construction Materials | Brick,Fiber Cement,Wood |
| Association Fee Frequency | Annually |
| Year Built Details | Preowned |
| Accessory Unit Y/N | No |
| HOA Type | Mandatory |
| Special Notes | Aerial Photo |
| Full Baths | 4 |
| Status | Active |
| Directions | I-20 W to Exit 444. Right on Bowman Springs Rd. At traffic circle,take 3rd exit to stay on Bowman Springs. Left on Tidal Trace,right on Balboa Ct,left on Lake Powell Dr. Property on right. |
| City | Arlington |
| Elementary School Name | Miller |
| High School | Martin |
| Open House | Public: Sun Nov 8,12:00PM-2:00PM |
| Elementary School | Miller |
| Virtual Tour URL Unbranded | https://www.propertypanorama.com/instaview/ntreis/21389893 |
| Standard Status | Active |
| Junior High School | Young |
| Listing Terms | Cash,Conventional,FHA,VA Loan |
Interior Features
| Interior Features | Built-in Wine Cooler,Decorative Lighting,Eat-in Kitchen,Granite Counters,High Speed Internet Available,Natural Woodwork,Open Floorplan,Pantry,Sound System Wiring,Vaulted Ceiling(s),Wainscoting,Wet Ba |
|---|---|
| Flooring | Bamboo,Carpet,Tile |
| Fireplace Features | Gas,Gas Logs,Wood Burning |
| Fireplaces Total | 1 |
| Dining Areas | 2 |
| Living Areas | 2 |
| Room Count | 15 |
| Half Baths | 1 |
| Lock Box Type | Supra |
| Total Bedrooms | 5 |
| Total Baths | 5 |
| Window Features | Shutters,Skylights(s),Window Coverings |
| Laundry Features | Electric Dryer Hookup,Utility Room,Washer Hookup |
Exterior Features
| Exterior Features | Covered Patio/Porch,Rain Gutters,Lighting,Misting System |
|---|---|
| Lot Features | Corner Lot,Few Trees,Interior Lot,Landscaped,Sprinkler System,Subdivision,Water/Lake View |
| Fencing | Back Yard,Fenced,Wood,Wrought Iron |
| Soil Type | Unknown |
| Lot Size Source | Assessor |
| Parking Features | Additional Parking,Circular Driveway,Garage,Garage Door Opener,Garage Faces Rear,Inside Entrance,Kitchen Level,Lighted,Oversized |
| Lot Size | Less Than .5 Acre (not Zero) |
| Covered Spaces | 3 |
| Foundation | Slab |
| Pool Features | Fenced,Gunite,In Ground,Pool Sweep,Pump,Water Feature,Waterfall |
| Lot Size Area | 0.2930 |
| Lot Size Units | Acres |
| Structural Style | Single Detached |
| Garage Y/N | Yes |
| Lot Size Square Feet | 12763.0800 |
| Lot Size Acres | 0.2930 |
| Patio And Porch Features | Covered,Front Porch,Rear Porch |
| Attached Garage Y/N | Yes |
Amenities
- Foreclosure
- Views
- Short Sale
- New Construction
- Adult 55+
- Lease To Own
- No HOA Fees
- Furnished
- Primary On Main
- Air Conditioning
- Seller Finance
- Green
- Fixer Upper
- Horse
- Golf
- Fireplace
- Deck
- Garage
- Basement
- Pool
Property vs Single Family Average in 76016
Price
Taxes
Year Built
Visits
In The Neighborhood
Arlington
$ 509,900
3619 Lake Pontchartrain Drive
Arlington, TX 76016
- Type
- Single Family
- Size
- 2,944 SqFt
- Rooms
- 4 Beds + 3 Baths
Arlington
$ 515,000
3626 Lake Pontchartrain Drive
Arlington, TX 76016
- Type
- Single Family
- Size
- 3,032 SqFt
- Rooms
- 4 Beds + 2.5 Baths
 © 2026 North Texas Real Estate Information Systems, Inc. All rights reserved. Disclaimer: All information deemed reliable but not guaranteed and should be independently verified. All properties are subject to prior sale, change or withdrawal. Neither listing broker(s) nor DFW | Granbury shall be responsible for any typographical errors, misinformation, misprints and shall be held totally harmless. The database information herein is provided from and copyrighted by the North Texas Real Estate
 All information deemed reliable but not guaranteed. All properties are subject to prior sale, change or withdrawal. Neither listing broker(s) or information provider(s) shall be responsible for any typographical errors, misinformation, misprints and shall be held totally harmless. Listing(s) information is provided for consumer's personal, non-commercial use and may not be used for any purpose other than to identify prospective properties consumers may be interested in purchasing. The data relating
