
Just Listed











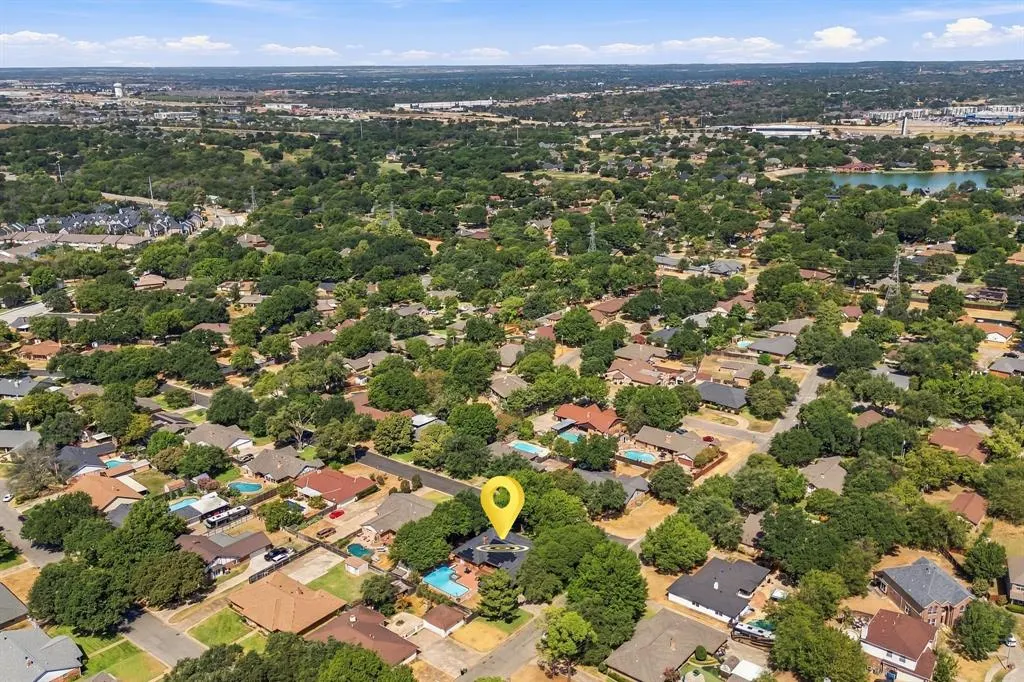

Address
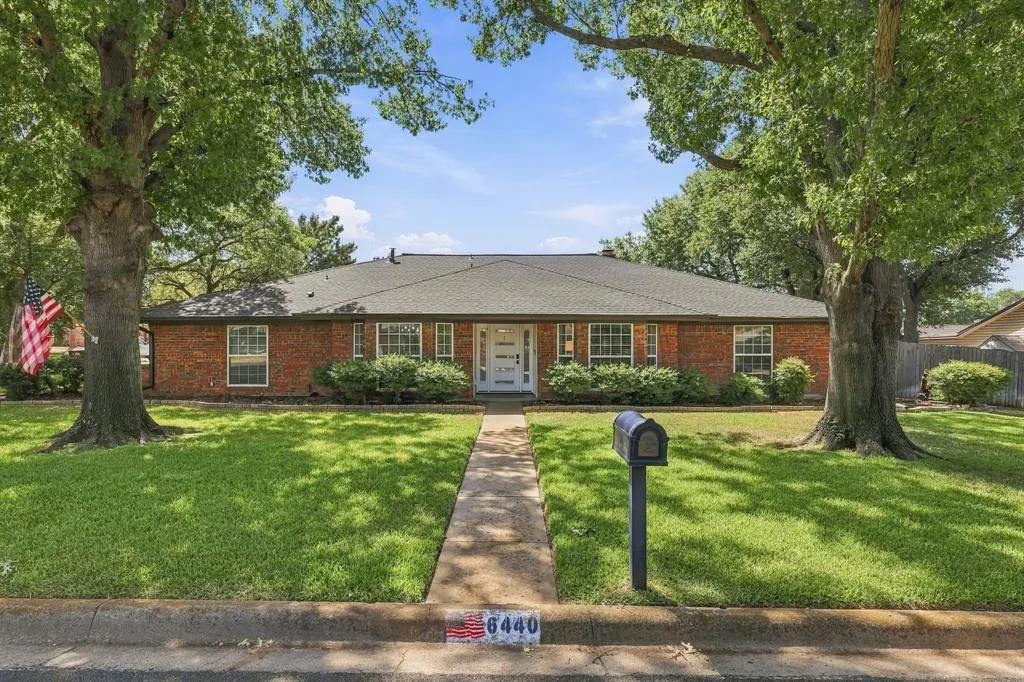
6440 Devonshire Drive, North Richland Hills, TX
Price
$ 539,900
Property Attributes
- MLS#21384256
- TypeSingle Family
- Listing Status Active
- CountyTARRANT
- CityNorth Richland Hills
- NeighborhoodDiamond Loch Add
- Zip76180
- StyleTraditional
- Year Built1976
- Taxes$ 9183
- Price$ 539,900
- Bedrooms4
- Full Bathrooms3
- Half Bathrooms0
- Sqr Footage2462
- Lot Size0.361 Acres
Data Source:
North Texas Real Estate Info Systems (NTREIS)
Property Description
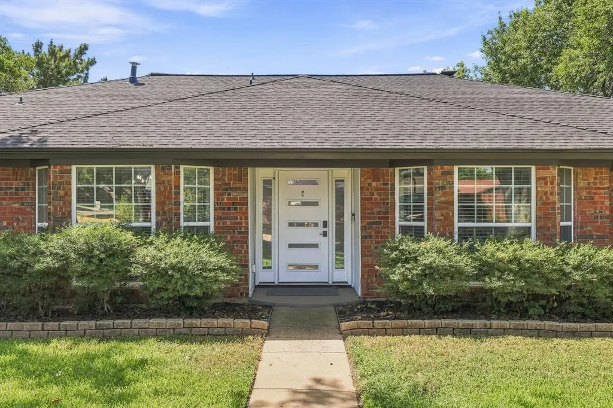
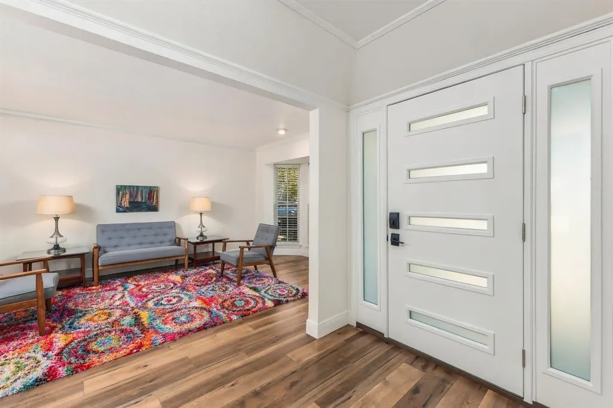
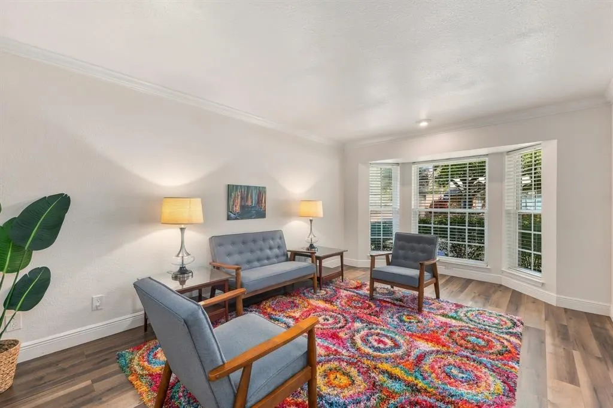
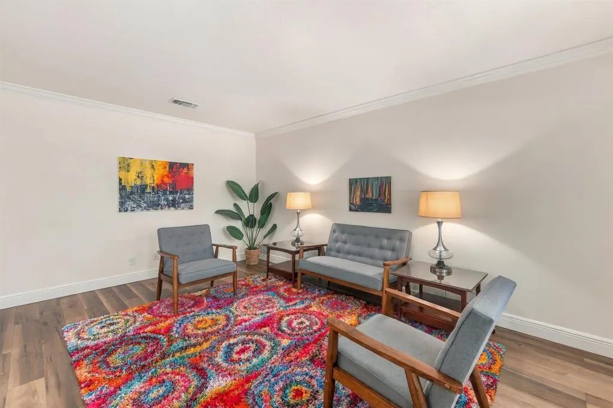
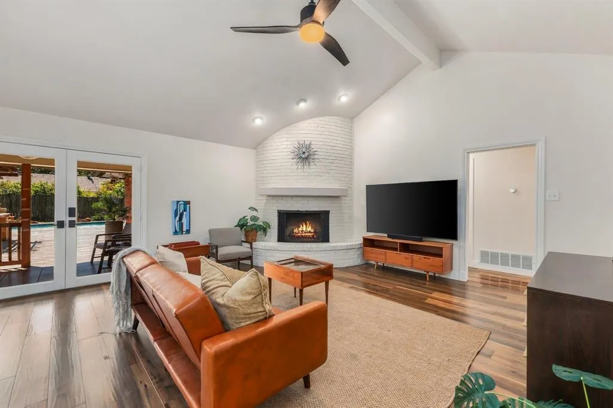
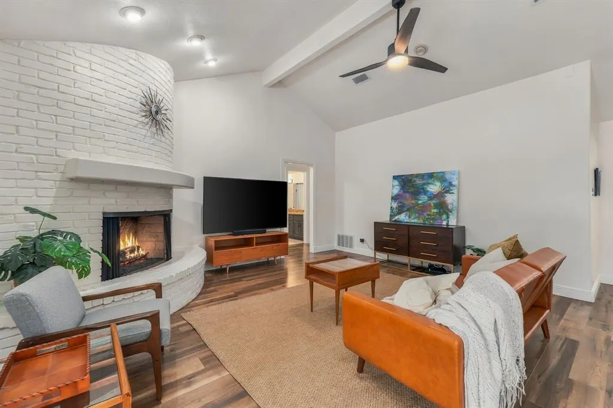
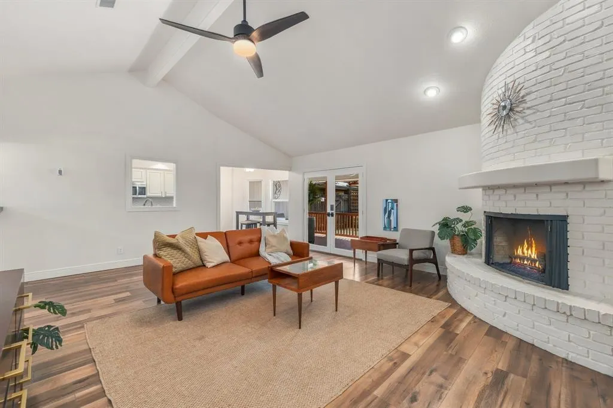
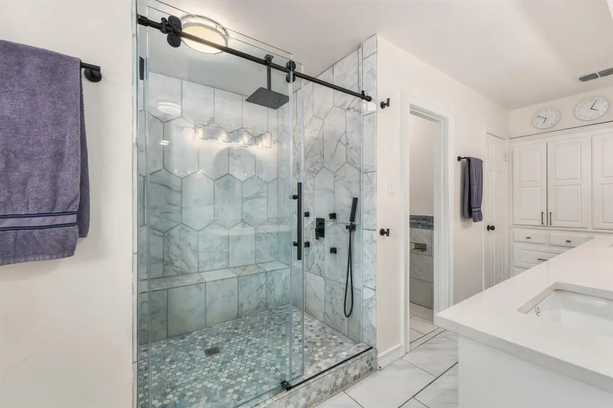
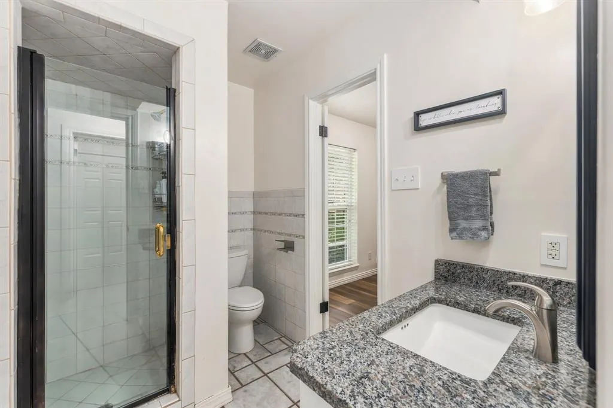
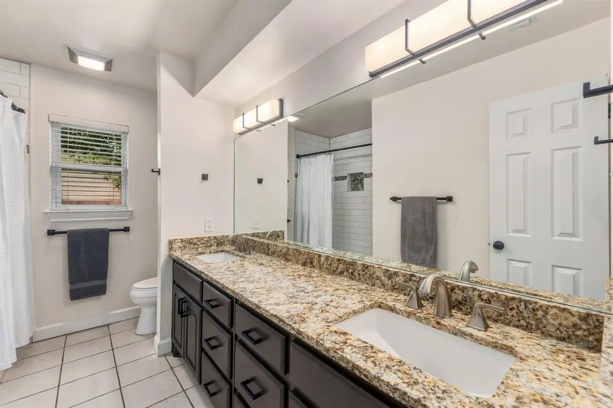
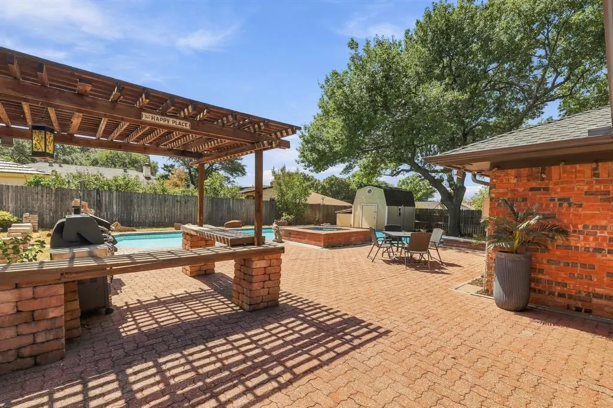
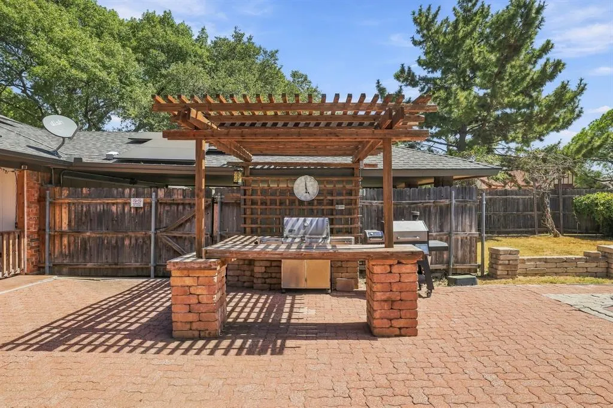
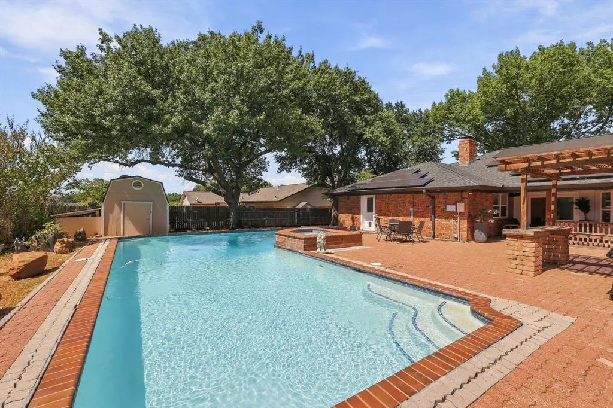
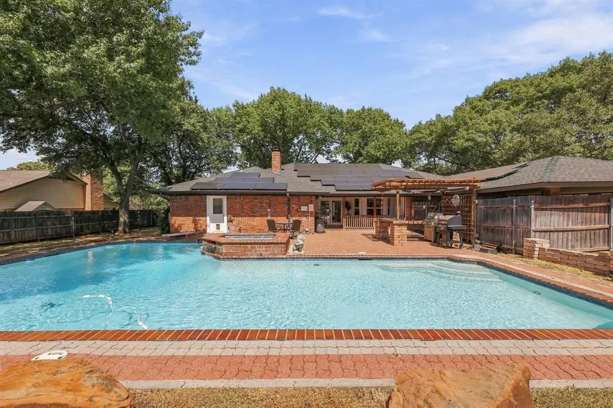
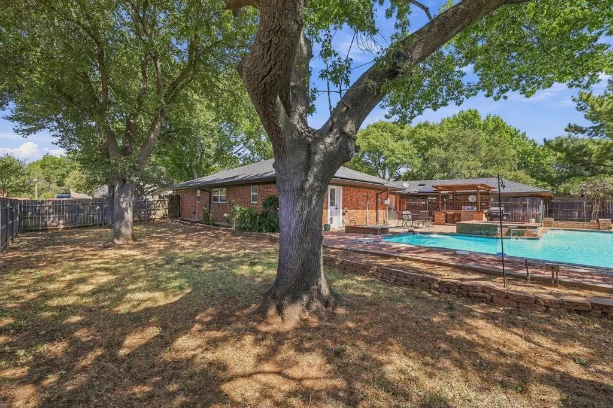
Pristine & beautifully appointed, this extensively updated corner-lot home in North Richland Hills’ sought-after Diamond Loch subdivision offers four bedrooms, three full bathrooms, and an exceptional private backyard retreat with a pool & spa. Inside, a striking gas fireplace anchors the spacious family room, while a separate front living area provides flexible space for an office, study, or formal living room. The kitchen and bathrooms feature freshly painted cabinetry, new hardware, upgraded lighting, and faucets. The oversized primary suite offers private backyard access and an updated bath with dual sinks, countertops & mirrors, and a spacious walk-in shower with dual shower heads, handheld wands, and body sprayers. Two additional bedrooms share an updated hall bath, while the fourth bedroom has an adjoining bathroom with a walk-in shower, providing added privacy for guests or extended family. A beautifully finished wet bar with glass shelving, Sputnik-style lighting, refinished cabinetry, and custom artwork creates an inviting entertaining space. Fresh interior and ceiling paint, updated bedroom lighting, low-profile fans, keyless entry, a Wi-Fi thermostat, and Ring cameras add comfort, convenience, and security. Step outside to a spacious, private backyard with a covered patio, pergola, stunning pool with shallow and diving sections, spa, and grill. Pool updates include a spa jet motor, pump, filter system, Jandy iAquaLink Wi-Fi controls, and pool vacuum. A spacious storage shed provides two-tiered storage. Owned solar panels help offset electricity costs, while the updated sprinkler system, freshly painted two-car garage with epoxy floors and additional two-car carport add value and functionality. Located in a quiet, established neighborhood with convenient access to major highways, shopping, dining, parks, NRH Centre, NRH2O, and North East Mall. This beautifully maintained home combines beautiful updates, energy efficiency, and resort-style outdoor living.
| Elementary School |
|---|
| Mullendore Elementary School |
| Price History | |
|---|---|
| 9/18/2026 | Listed $539,900 |
General Features
| Heating | Central,Natural Gas |
|---|---|
| Cooling | Central Air,Electric |
| Utilities | City Sewer,City Water |
| Possession | Negotiable |
| Roof | Composition |
| Appliances | Dishwasher,Disposal,Electric Oven,Microwave,Double Oven |
| Number of Garage Spaces | 2 |
| School District | Birdville ISD |
| Pool Y/N | Yes |
| Exclusions | TV in Main Room,TV in Master Bedroom,Washer and Dryer,Pellet Grill. |
| Year Built | 1976 |
| Architectural Style | Traditional |
| Levels | One |
| Unexempt Taxes | 9183 |
| Will Subdivide | No |
| Property Subtype | Single Family Residence |
| Subdivision Name | Diamond Loch Add |
| Transaction Type | For Sale |
| Occupant Type | Owner |
| Carport Spaces | 2 |
| County | Tarrant |
| Property Type | Residential |
| Security Features | Security System Owned,Smoke Detector(s) |
| Construction Materials | Brick |
| Year Built Details | Preowned |
| HOA Type | None |
| Full Baths | 3 |
| Status | Active |
| Directions | From 183 West,Exit Rufe Snow,left on Rufe Snow,Right on Tabor,Left on Diamond Loch,Right on Devonshire,Home on the corner of Devonshire and Diamond Loch. |
| City | North Richland Hills |
| Elementary School Name | Mullendore |
| High School | Richland |
| Green Energy Generation | Solar |
| Elementary School | Mullendore |
| Virtual Tour URL Unbranded | https://www.propertypanorama.com/instaview/ntreis/21384256 |
| Standard Status | Active |
| Listing Terms | Cash,Conventional,FHA,VA Loan |
Interior Features
| Interior Features | Cable TV Available,Decorative Lighting,Eat-in Kitchen,Granite Counters,High Speed Internet Available,Vaulted Ceiling(s),Walk-In Closet(s),Wet Bar |
|---|---|
| Flooring | Ceramic Tile,Luxury Vinyl Plank |
| Fireplace Features | Brick,Family Room,Gas |
| Fireplaces Total | 1 |
| Dining Areas | 2 |
| Living Areas | 2 |
| Room Count | 13 |
| Lock Box Type | Supra |
| Total Bedrooms | 4 |
| Total Baths | 3 |
| Window Features | Window Coverings |
| Laundry Features | Electric Dryer Hookup,Full Size W/D Area,Dryer Hookup,Washer Hookup |
Exterior Features
| Exterior Features | Covered Patio/Porch,Rain Gutters,Outdoor Grill,Storage |
|---|---|
| Lot Features | Corner Lot,Landscaped,Sprinkler System,Subdivision |
| Fencing | Wood |
| Soil Type | Unknown |
| Garage Length | 21 |
| Garage Width | 21 |
| Parking Features | Additional Parking,Garage,Garage Door Opener,Garage Faces Rear |
| Lot Size | Less Than .5 Acre (not Zero) |
| Covered Spaces | 4 |
| Pool Features | Gunite,In Ground,Pool/Spa Combo |
| Lot Size Area | 0.3610 |
| Lot Size Units | Acres |
| Structural Style | Single Detached |
| Garage Y/N | Yes |
| Lot Size Square Feet | 15725.1600 |
| Lot Size Acres | 0.3610 |
| Patio And Porch Features | Covered |
| Attached Garage Y/N | Yes |
Amenities
- Foreclosure
- Views
- Short Sale
- New Construction
- Adult 55+
- Lease To Own
- No HOA Fees
- Furnished
- Primary On Main
- Air Conditioning
- Seller Finance
- Green
- Fixer Upper
- Horse
- Golf
- Fireplace
- Deck
- Garage
- Basement
- Pool
Property vs Single Family Average in 76180
Price
Taxes
Year Built
In The Neighborhood
North Richland Hills
$ 415,000
6437 Suncrest Court
North Richland Hills, TX 76180
- Type
- Single Family
- Size
- 2,120 SqFt
- Rooms
- 3 Beds + 2 Baths
North Richland Hills
$ 399,999
3901 Diamond Loch W
North Richland Hills, TX 76180
- Type
- Single Family
- Size
- 2,645 SqFt
- Rooms
- 3 Beds + 2 Baths
North Richland Hills
$ 439,900
6404 Suncrest Court
North Richland Hills, TX 76180
- Type
- Single Family
- Size
- 2,240 SqFt
- Rooms
- 3 Beds + 2 Baths
 © 2026 North Texas Real Estate Information Systems, Inc. All rights reserved. Disclaimer: All information deemed reliable but not guaranteed and should be independently verified. All properties are subject to prior sale, change or withdrawal. Neither listing broker(s) nor DFW | Granbury shall be responsible for any typographical errors, misinformation, misprints and shall be held totally harmless. The database information herein is provided from and copyrighted by the North Texas Real Estate
 All information deemed reliable but not guaranteed. All properties are subject to prior sale, change or withdrawal. Neither listing broker(s) or information provider(s) shall be responsible for any typographical errors, misinformation, misprints and shall be held totally harmless. Listing(s) information is provided for consumer's personal, non-commercial use and may not be used for any purpose other than to identify prospective properties consumers may be interested in purchasing. The data relating
