
Address
2116 Tennyson Drive, Flower Mound, TX
Price
$ 750,000
Property Attributes
- MLS#21376116
- TypeSingle Family
- Listing Status Active
- CountyDENTON
- CityFlower Mound
- NeighborhoodChaucer Estates Ph 1
- Zip75028
- StyleTraditional
- Year Built1997
- Taxes$ 11257
- Price$ 750,000
- Bedrooms4
- Full Bathrooms3
- Half Bathrooms0
- Sqr Footage3674
- Lot Size0.197 Acres
Data Source:
North Texas Real Estate Info Systems (NTREIS)
Property Description
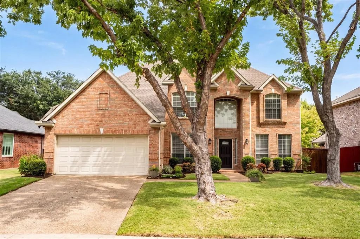
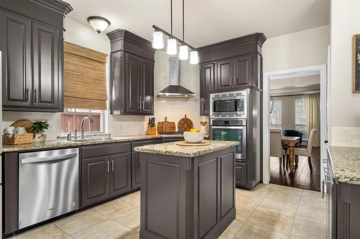
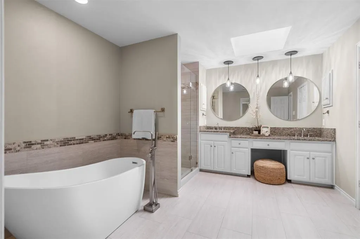
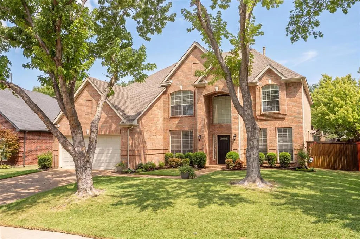
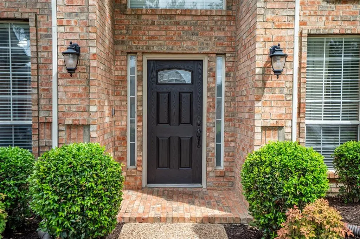
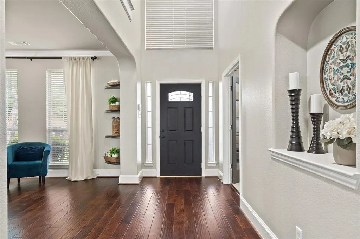
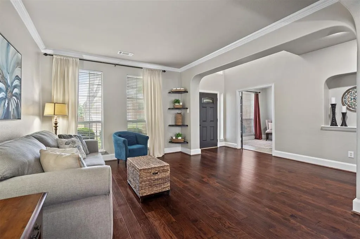
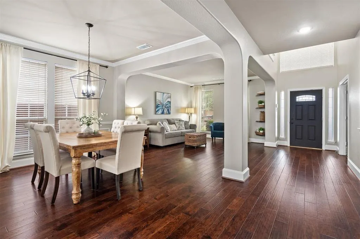
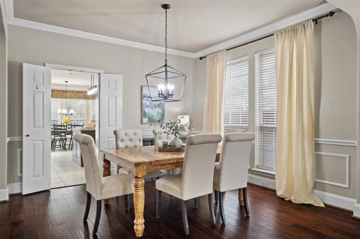
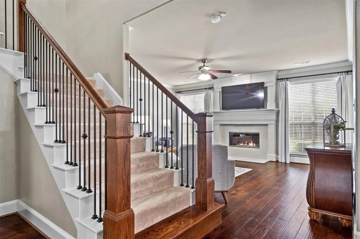
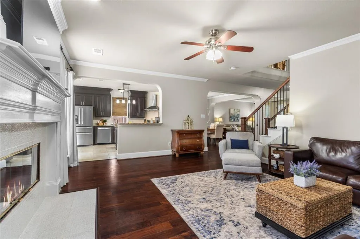
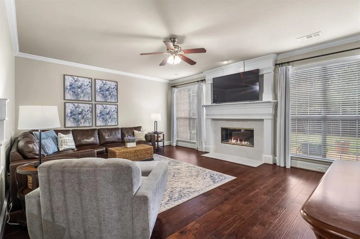
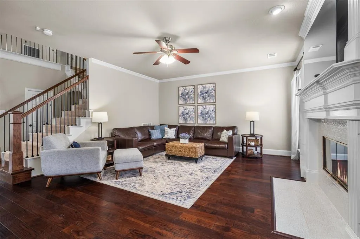
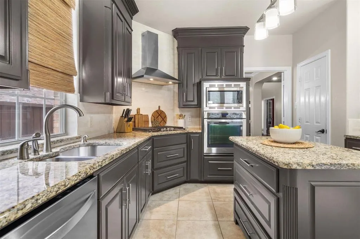
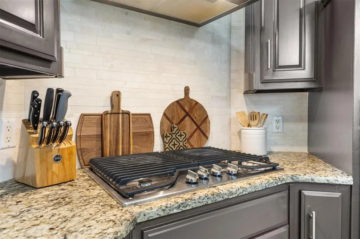
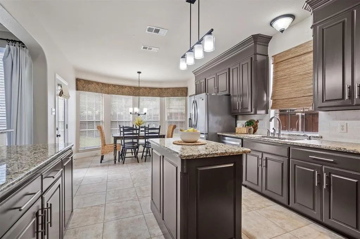
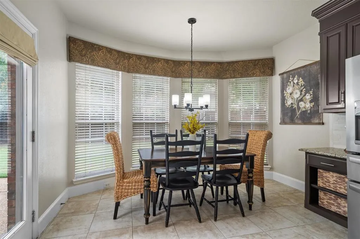
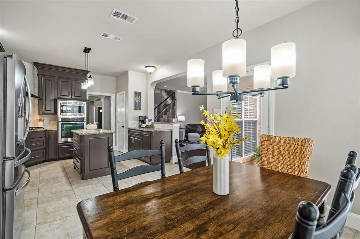
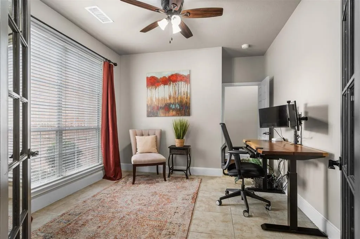
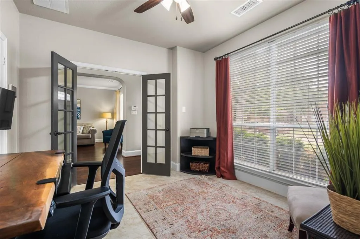
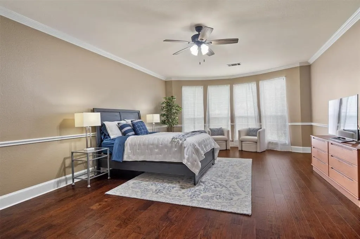
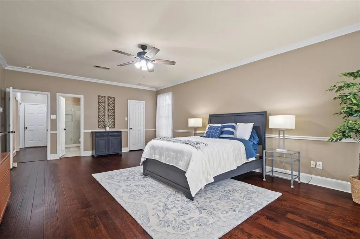
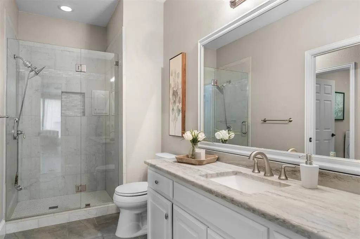
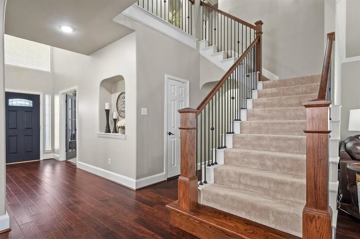
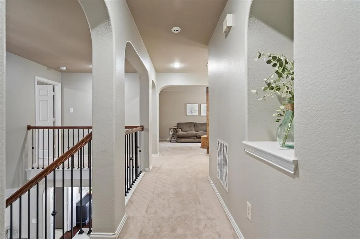
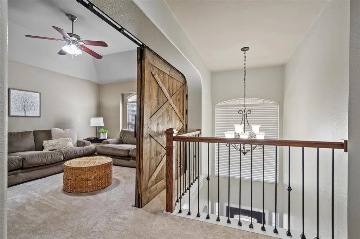
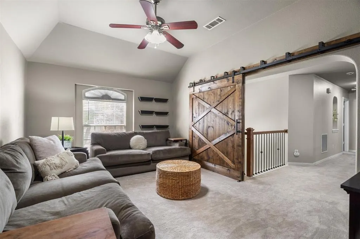
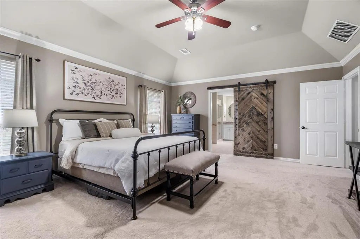
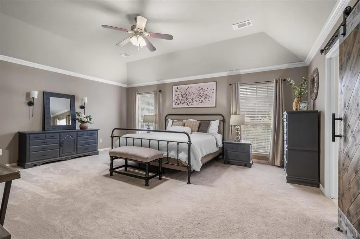
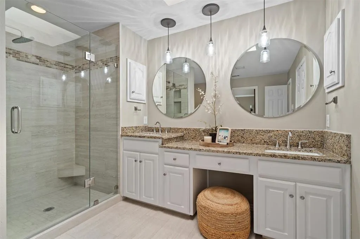
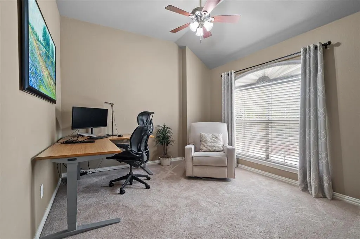
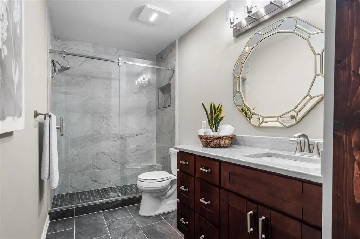
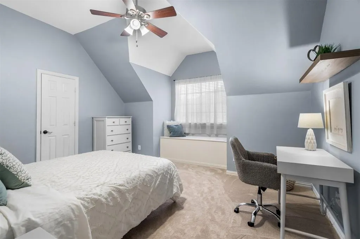
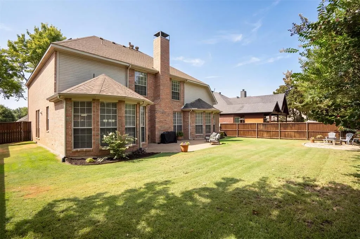
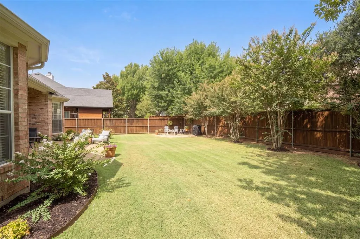
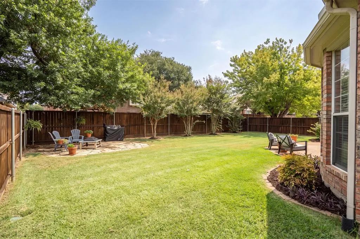
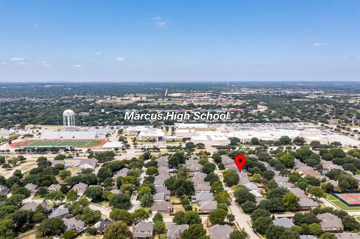
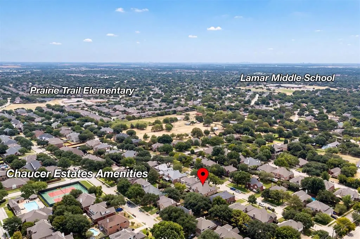
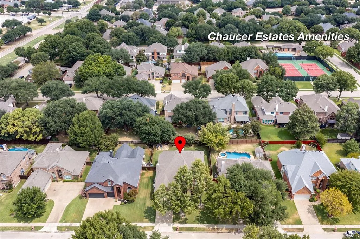
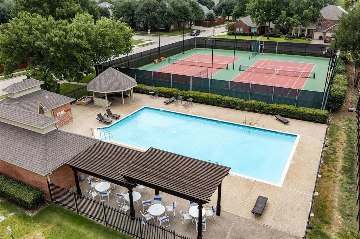
UPDATED & MOVE-IN READY 4-bedroom, 3-bath home with private office, media room & downstairs in-law suite in highly desirable Chaucer Estates - just ½ block from Marcus High School & minutes from Flower Mound shopping, dining & major roadways. Meticulously maintained, this spacious home offers flexible living spaces, an ideal location & private backyard. The welcoming 2-story entry opens to formal living & dining areas, while a private office provides a quiet work-from-home space. Downstairs in-law quarters feature an oversized bedroom with sitting area, ensuite bath, walk-in closet & access to a second closet beneath the stairs - ideal for multigenerational living, guests or extended family. The remodeled open-concept kitchen, breakfast area & family room create a natural gathering space. The kitchen features a center island, 4-burner gas cooktop, soft-close cabinets with pull-out shelves, pantry & breakfast bar overlooking the family room. The family room offers a fireplace with beautiful tile surround & windows overlooking the backyard. The breakfast area provides backyard views & direct patio access. Upstairs, the private owner’s retreat features a spa-like ensuite bath with soaking tub & separate shower. Two additional bedrooms offer walk-in closets with a full remodeled bath nearby. A dedicated media room provides flexible space for movie nights, gaming, hobbies or a second living area. Abundant storage throughout, with generous closet space and multiple storage areas both upstairs and down. New HVAC & tankless water heaters add efficiency & peace of mind. Outside, enjoy the spacious private backyard with TWO patios - perfect for entertaining, dining or relaxing. Community pool & tennis courts are just one block away. Near Marcus High School, elementary & middle schools, Flower Mound shopping & dining, FM 407 & FM 3040, this Chaucer Estates home offers space, flexibility & an unbeatable location.
| Elementary School |
|---|
| Prairie Trail Elementary School |
| Price History | |
|---|---|
| 9/9/2026 | Listed $750,000 |
General Features
| Heating | Central,Natural Gas,Zoned |
|---|---|
| Cooling | Ceiling Fan(s),Central Air,Electric,Zoned |
| Utilities | City Sewer,City Water,Curbs,Sidewalk |
| Possession | Negotiable |
| Roof | Composition |
| Appliances | Dishwasher,Disposal,Electric Oven,Gas Cooktop,Gas Water Heater,Microwave |
| Assoc Fees | 825 |
| Number of Garage Spaces | 2 |
| School District | Lewisville ISD |
| HOA Fee Includes | Full Use of Facilities,Management Fees |
| Exclusions | TVs (mounts remain) Gun Safes |
| Year Built | 1997 |
| Architectural Style | Traditional |
| Community Features | Community Pool,Tennis Court(s) |
| Levels | Two |
| Unexempt Taxes | 11257 |
| Will Subdivide | No |
| Property Subtype | Single Family Residence |
| Subdivision Name | Chaucer Estates Ph 1 |
| Transaction Type | For Sale |
| County | Denton |
| Property Type | Residential |
| Security Features | Carbon Monoxide Detector(s),Security System Owned,Smoke Detector(s) |
| Construction Materials | Brick |
| Association Fee Frequency | Annually |
| Year Built Details | Preowned |
| HOA Type | Mandatory |
| Full Baths | 3 |
| Status | Active |
| Directions | GPS friendly,or from Morris Rd,head East on Kirkpatrick,Left on Frost,Left on Tennyson,and the home will be on the Right. |
| City | Flower Mound |
| Elementary School Name | Prairie Trail |
| High School | Marcus |
| Elementary School | Prairie Trail |
| Virtual Tour URL Unbranded | https://www.propertypanorama.com/instaview/ntreis/21376116 |
| Virtual Tour URL Branded | unbranded.youriguide.com/2116_tennyson_dr_flower_mound_tx/ |
| Standard Status | Active |
Interior Features
| Interior Features | Cable TV Available,Decorative Lighting,Eat-in Kitchen,In-Law Suite Floorplan,Open Floorplan,Pantry,Walk-In Closet(s) |
|---|---|
| Flooring | Carpet,Tile,Wood |
| Fireplace Features | Family Room,Gas Logs,Glass Doors |
| Fireplaces Total | 1 |
| Dining Areas | 2 |
| Living Areas | 2 |
| Room Count | 15 |
| Lock Box Type | Blue BT LE |
| Total Bedrooms | 4 |
| Total Baths | 3 |
| Window Features | Window Coverings |
| Laundry Features | Electric Dryer Hookup,Utility Room,Full Size W/D Area,Washer Hookup |
Exterior Features
| Exterior Features | Rain Gutters |
|---|---|
| Lot Features | Few Trees,Interior Lot,Landscaped,Lrg. Backyard Grass,Sprinkler System,Subdivision |
| Fencing | Back Yard,Wood |
| Garage Length | 22 |
| Garage Width | 18 |
| Lot Size Source | Assessor |
| Parking Features | Driveway,Garage,Garage Door Opener,Garage Faces Front,Garage Single Door |
| Lot Size | Less Than .5 Acre (not Zero) |
| Covered Spaces | 2 |
| Foundation | Slab |
| Lot Size Area | 0.1970 |
| Lot Size Units | Acres |
| Structural Style | Single Detached |
| Garage Y/N | Yes |
| Lot Size Square Feet | 8581.3200 |
| Lot Size Acres | 0.1970 |
| Patio And Porch Features | Patio |
| Attached Garage Y/N | Yes |
Amenities
- Foreclosure
- Views
- Short Sale
- New Construction
- Adult 55+
- Lease To Own
- No HOA Fees
- Furnished
- Primary On Main
- Air Conditioning
- Seller Finance
- Green
- Fixer Upper
- Horse
- Golf
- Fireplace
- Deck
- Garage
- Basement
- Pool
Property vs Single Family Average in 75028
Price
Taxes
Year Built
Visits
 © 2026 North Texas Real Estate Information Systems, Inc. All rights reserved. Disclaimer: All information deemed reliable but not guaranteed and should be independently verified. All properties are subject to prior sale, change or withdrawal. Neither listing broker(s) nor DFW | Granbury shall be responsible for any typographical errors, misinformation, misprints and shall be held totally harmless. The database information herein is provided from and copyrighted by the North Texas Real Estate
 All information deemed reliable but not guaranteed. All properties are subject to prior sale, change or withdrawal. Neither listing broker(s) or information provider(s) shall be responsible for any typographical errors, misinformation, misprints and shall be held totally harmless. Listing(s) information is provided for consumer's personal, non-commercial use and may not be used for any purpose other than to identify prospective properties consumers may be interested in purchasing. The data relating
