












Address
722 Three Skillet Road, Springtown, TX
Price
$ 999,999
Property Attributes
- MLS#21303864
- TypeSingle Family
- Listing Status Active
- CountyWISE
- CitySpringtown
- NeighborhoodThree Skillet Ranch
- Zip76082
- StyleSingle Family Residence
- Year Built2012
- Taxes$ 7595
- Price$ 999,999
- Bedrooms4
- Full Bathrooms3
- Half Bathrooms0
- Sqr Footage2519
- Lot Size14 Acres
Data Source:
North Texas Real Estate Info Systems (NTREIS)
Property Description
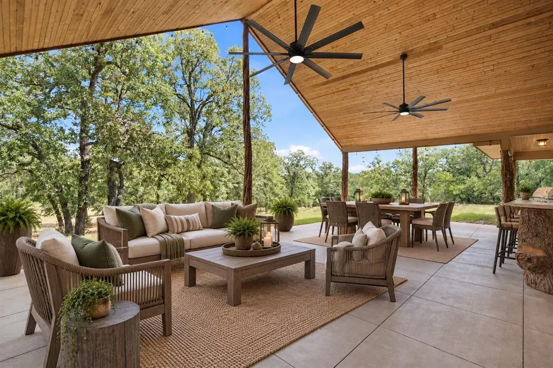
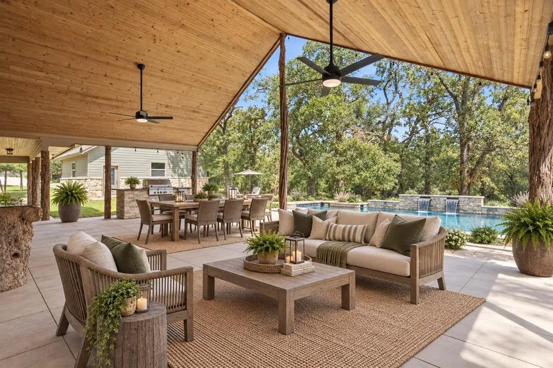
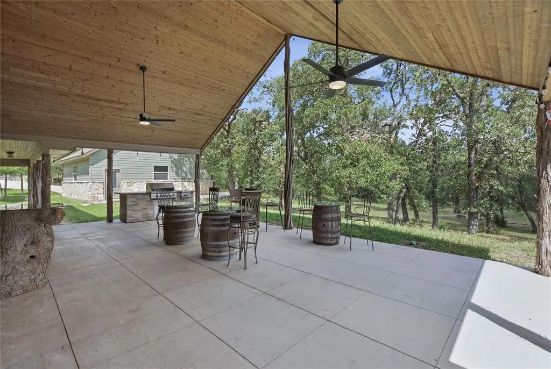
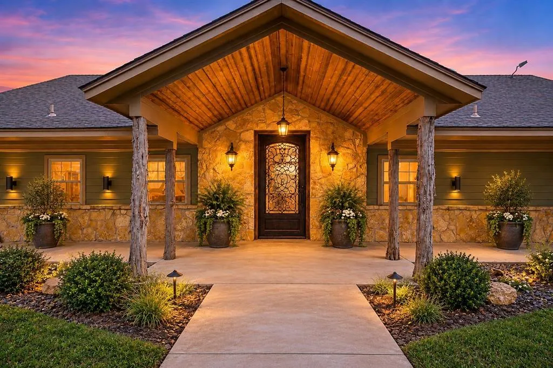
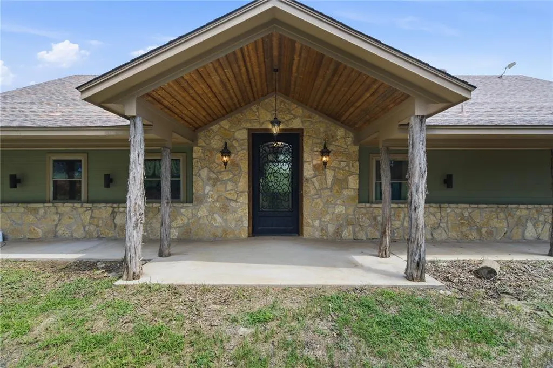
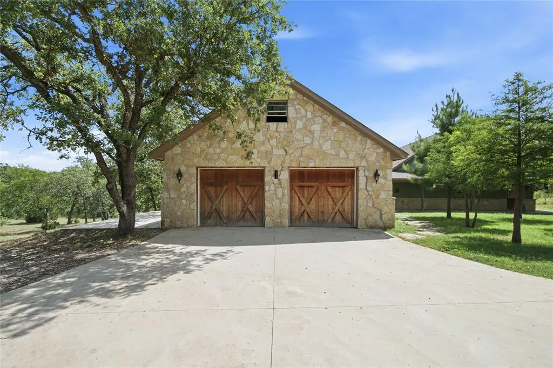
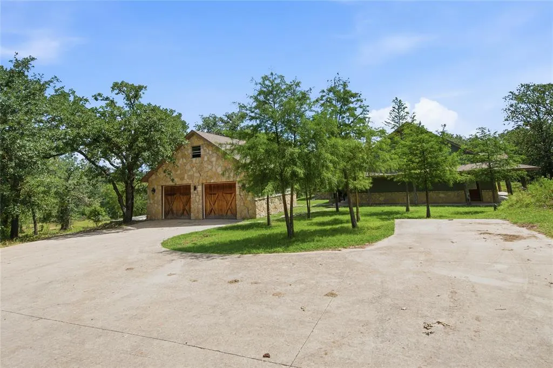
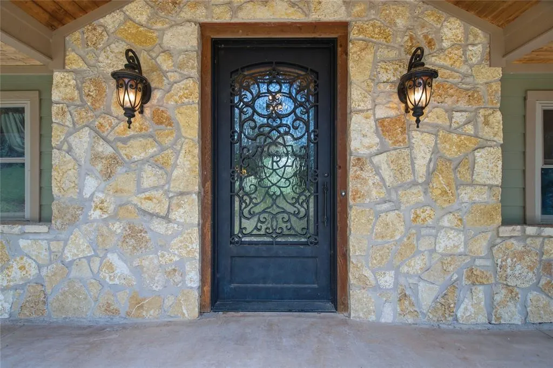
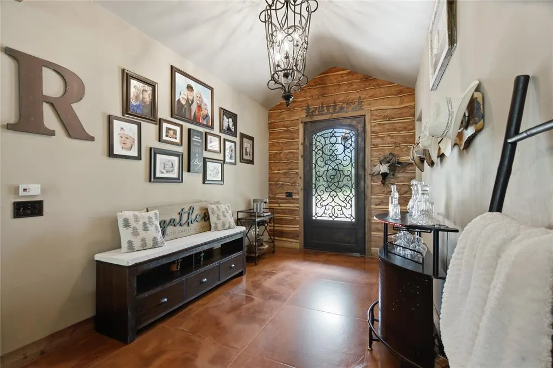
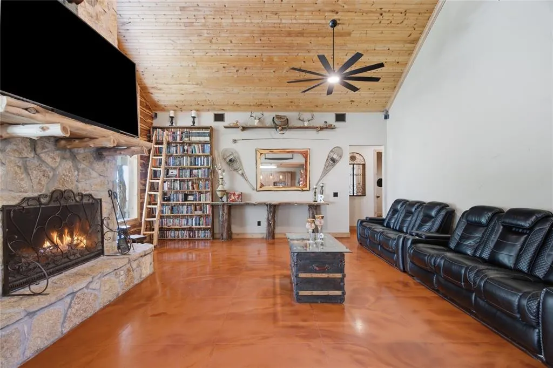
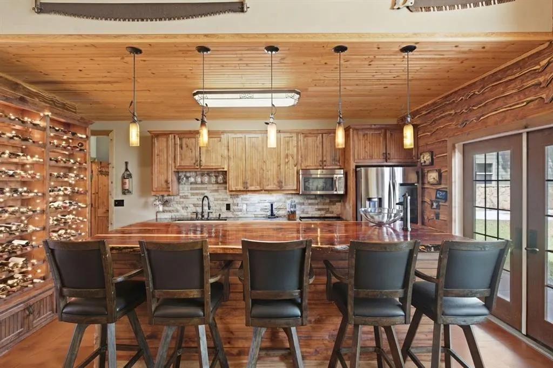
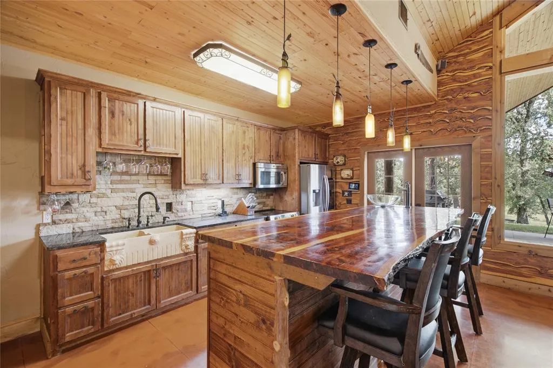
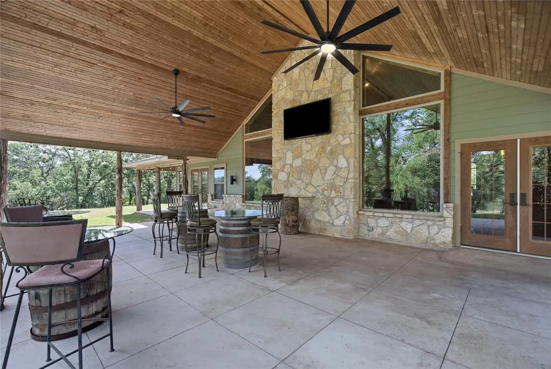
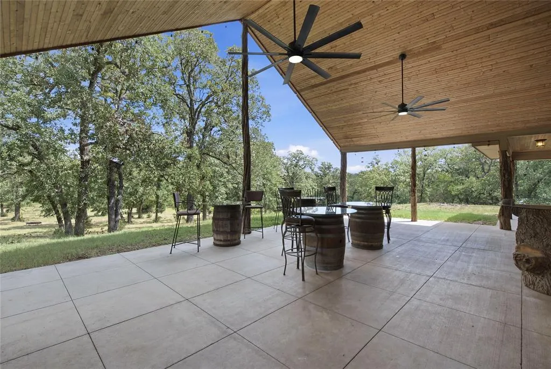
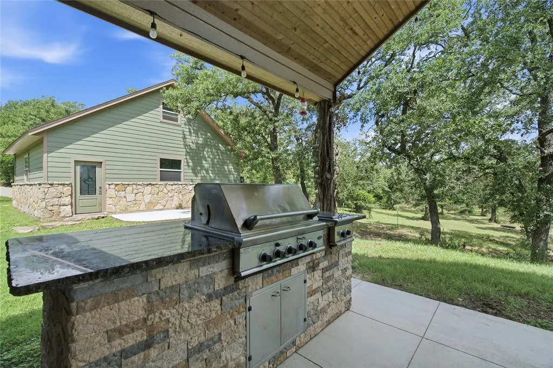
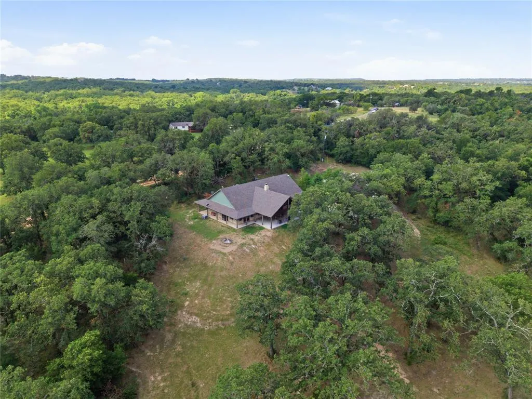
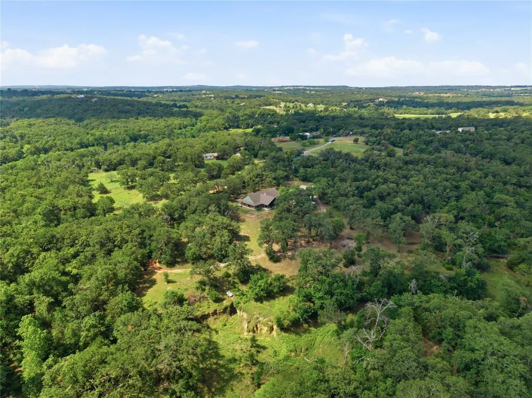
Behind a private gated road and surrounded by approximately 14± acres of scenic Texas countryside, this one-of-a-kind 4-bedroom, 3-bath custom home delivers the privacy, character, and space buyers dream about. Currently AG exempt, the property offers a rare combination of peaceful seclusion, everyday functionality, and a front-row seat to abundant wildlife and beautiful natural surroundings. The moment you step through the custom Durango front door, the home makes an unforgettable impression. Rich wood accents, exposed walls, soaring vaulted ceilings, and exceptional craftsmanship create a warm, lodge-inspired atmosphere that feels both impressive and inviting. Every space has been thoughtfully designed to showcase the home’s distinctive character and timeless appeal. At the heart of the home, the open-concept living area is anchored by a dramatic floor-to-ceiling stone fireplace, creating the perfect gathering place for entertaining or relaxing at home. The kitchen blends beauty and function with granite countertops, a striking marble sink, generous workspace, and an effortless flow into the main living areas. Open-cell foam insulation adds energy efficiency and year-round comfort. Step outside and experience one of the property’s standout features: an expansive covered back porch with vaulted ceilings and gorgeous tongue-and-groove woodwork. Designed for outdoor living, this incredible space is ideal for morning coffee, evening gatherings, or simply unwinding while watching deer and other wildlife move across the acreage. With generous living spaces, remarkable craftsmanship, private acreage, and a character-rich design rarely found in today’s market, this is more than a home—it’s a private Texas retreat with room to breathe, entertain, and enjoy country living at its best.
| Elementary School |
|---|
| Goshen Creek Elementary School |
| Price History | |
|---|---|
| 6/17/2026 | Listed $1,400,000 |
| 7/17/2026 | 2$1,375,000 |
| 7/30/2026 | 6$1,300,000 |
| 8/6/2026 | 4$1,250,000 |
| 8/13/2026 | 4$1,200,000 |
| 9/13/2026 | 9$1,100,000 |
| 9/22/2026 | 10$999,999 |
General Features
| Heating | Central,Electric,Fireplace(s),Humidity Control |
|---|---|
| Cooling | Ceiling Fan(s),Central Air,Electric |
| Utilities | Co-op Electric,Co-op Water,Electricity Connected,Gravel/Rock,Outside City Limits,Private Road,Private Sewer,Septic |
| Possession | Closing/Funding |
| Roof | Composition |
| Appliances | Dishwasher,Electric Range,Electric Water Heater,Microwave |
| Easements | Other |
| current use | Cattle,Single Family |
| Number of Garage Spaces | 2 |
| School District | Springtown ISD |
| Exclusions | Elk above fireplace. |
| Year Built | 2012 |
| Levels | One |
| AG Exemption | Yes |
| Unexempt Taxes | 7595 |
| Will Subdivide | No |
| Property Subtype | Single Family Residence |
| Subdivision Name | Three Skillet Ranch |
| Transaction Type | For Sale |
| Occupant Type | Owner |
| County | Wise |
| Property Type | Residential |
| Security Features | Security Gate |
| Construction Materials | Cedar,Concrete,Log |
| Accessory Unit Type | Other |
| Accessory Unit Y/N | Yes |
| HOA Type | None |
| Green Energy Efficient | Doors,Insulation |
| Special Notes | Aerial Photo |
| Full Baths | 3 |
| Status | Active |
| Directions | In google or apple maps,enter in Rodgers Mobile RV and it will take you directly to their gate. You'll see red lettering showing the address. |
| City | Springtown |
| Elementary School Name | Goshen Creek |
| High School | Springtown |
| Elementary School | Goshen Creek |
| Virtual Tour URL Unbranded | https://www.propertypanorama.com/instaview/ntreis/21303864 |
| Standard Status | Active |
| Listing Terms | 1031 Exchange,Cash,Conventional,VA Loan |
Interior Features
| Interior Features | Decorative Lighting,Eat-in Kitchen,Granite Counters,High Speed Internet Available,Kitchen Island,Natural Woodwork,Open Floorplan,Pantry,Vaulted Ceiling(s) |
|---|---|
| Flooring | Concrete |
| Fireplace Features | Living Room,Wood Burning |
| Fireplaces Total | 1 |
| Dining Areas | 1 |
| Living Areas | 1 |
| Room Count | 11 |
| Lock Box Type | Other |
| Total Bedrooms | 4 |
| Total Baths | 3 |
| Window Features | Window Coverings |
| Laundry Features | Electric Dryer Hookup,Utility Room,Full Size W/D Area,Dryer Hookup |
Exterior Features
| Exterior Features | Attached Grill |
|---|---|
| Lot Features | Acreage,Agricultural,Many Trees |
| Fencing | Cross Fenced |
| Garage Length | 30 |
| Garage Width | 25 |
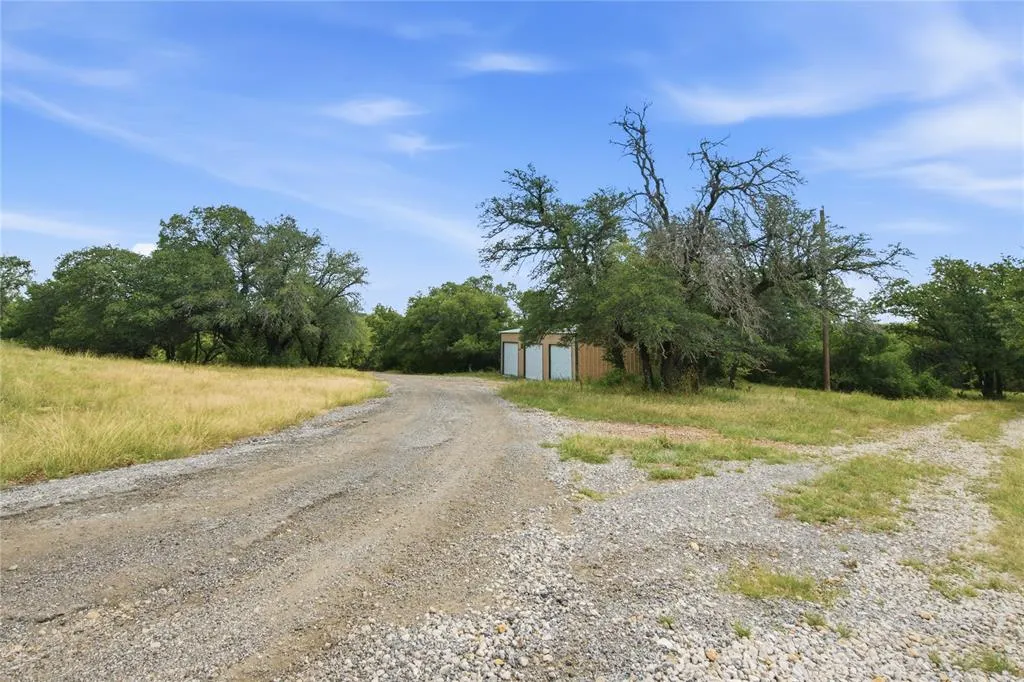
| Parking Features | Additional Parking,Boat,Driveway,Electric Gate,Garage,Garage Door Opener,Garage Faces Side,Lighted,Off Street,Oversized,Private |
| Lot Size | 10 to < 50 Acres |
| Covered Spaces | 5 |
| Foundation | Slab |
| Lot Size Area | 14.0000 |
| Lot Size Units | Acres |
| Structural Style | Single Detached |
| Garage Y/N | Yes |
| Road Frontage Type | FM Road |
| Lot Size Square Feet | 609840.0000 |
| Lot Size Acres | 14.0000 |
Amenities
- Foreclosure
- Views
- Short Sale
- New Construction
- Adult 55+
- Lease To Own
- No HOA Fees
- Furnished
- Primary On Main
- Air Conditioning
- Seller Finance
- Green
- Fixer Upper
- Horse
- Golf
- Fireplace
- Deck
- Garage
- Basement
- Pool
Property vs Single Family Average in 76082
Price
Taxes
Year Built
Visits
 © 2026 North Texas Real Estate Information Systems, Inc. All rights reserved. Disclaimer: All information deemed reliable but not guaranteed and should be independently verified. All properties are subject to prior sale, change or withdrawal. Neither listing broker(s) nor DFW | Granbury shall be responsible for any typographical errors, misinformation, misprints and shall be held totally harmless. The database information herein is provided from and copyrighted by the North Texas Real Estate
 All information deemed reliable but not guaranteed. All properties are subject to prior sale, change or withdrawal. Neither listing broker(s) or information provider(s) shall be responsible for any typographical errors, misinformation, misprints and shall be held totally harmless. Listing(s) information is provided for consumer's personal, non-commercial use and may not be used for any purpose other than to identify prospective properties consumers may be interested in purchasing. The data relating
