

Address
912 Triple Crown Court, Willow Park, TX
Price
$ 565,000
Property Attributes
- MLS#21248122
- TypeSingle Family
- Listing Status Active
- CountyPARKER
- CityWillow Park
- NeighborhoodThe Reserves at Trinity
- Zip76087
- StyleModern Farmhouse
- Year Built2026
- Price$ 565,000
- Bedrooms4
- Full Bathrooms2
- Half Bathrooms0
- Sqr Footage2176
- Lot Size0.166 Acres
Data Source:
North Texas Real Estate Info Systems (NTREIS)
Property Description
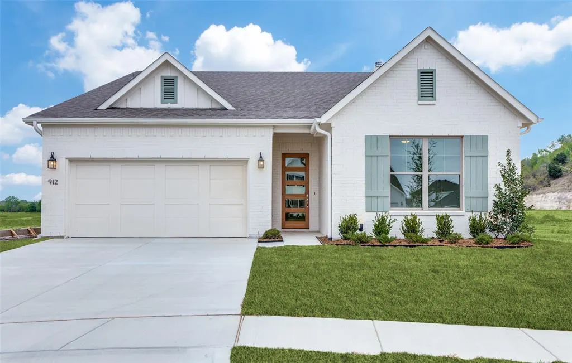
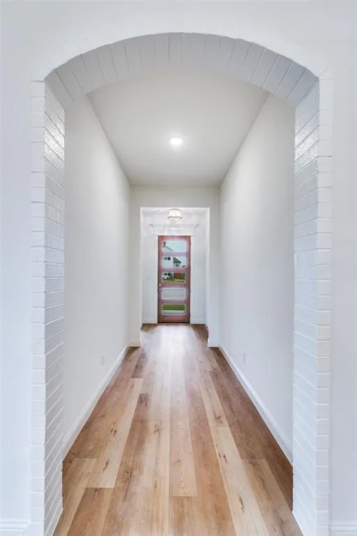
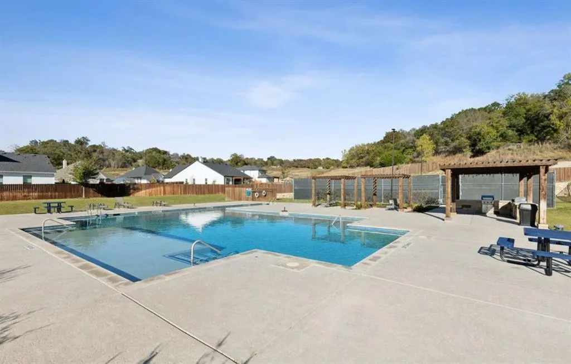
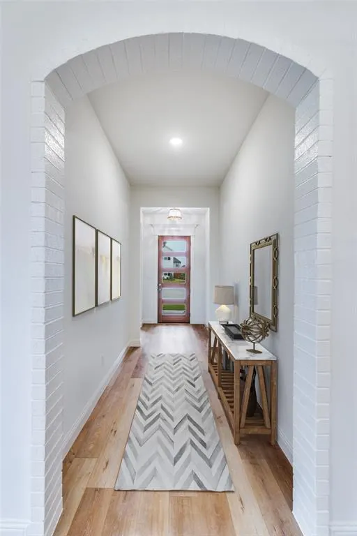
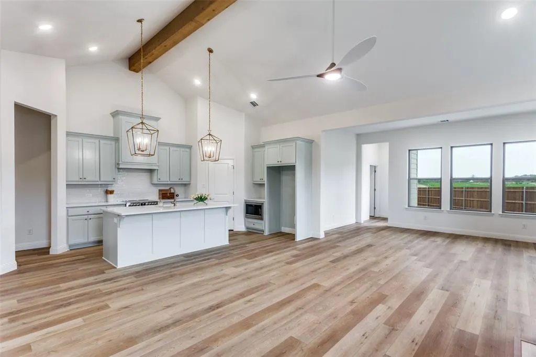
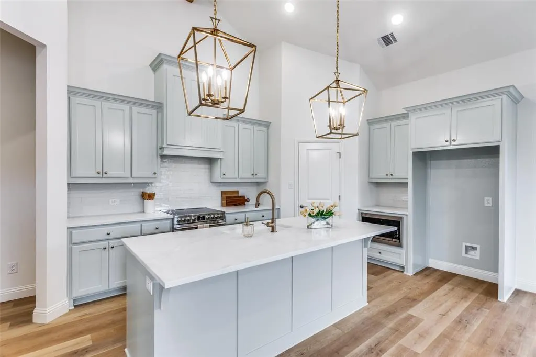
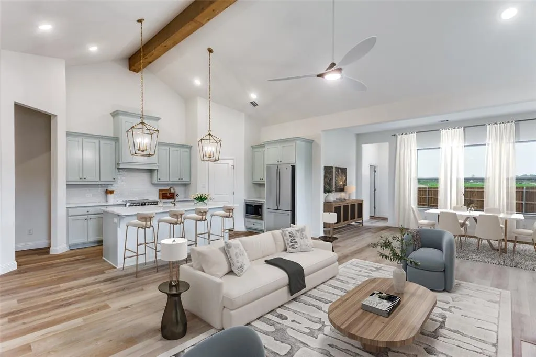
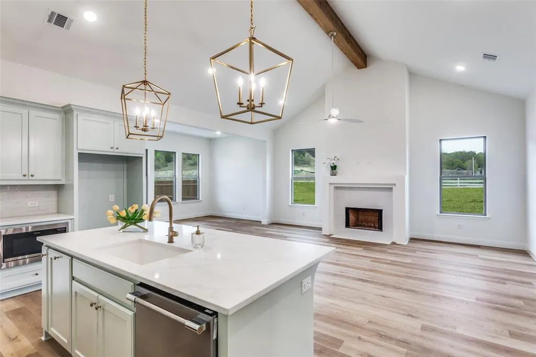
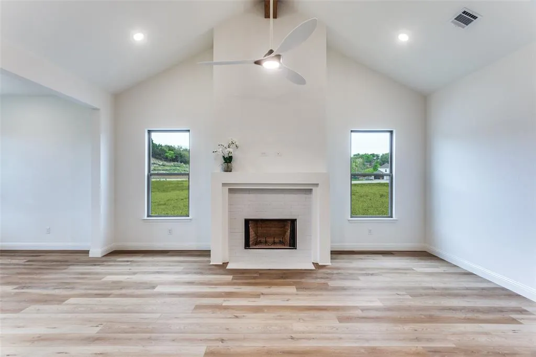
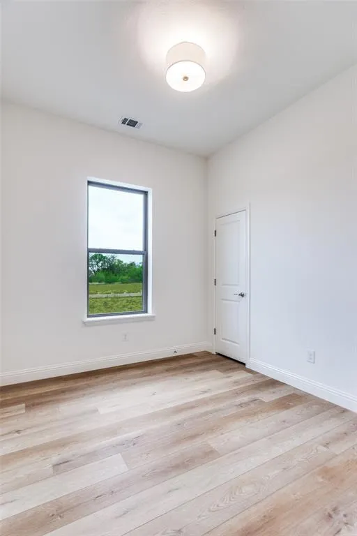
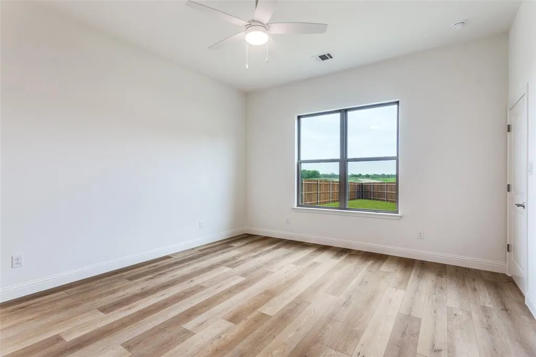
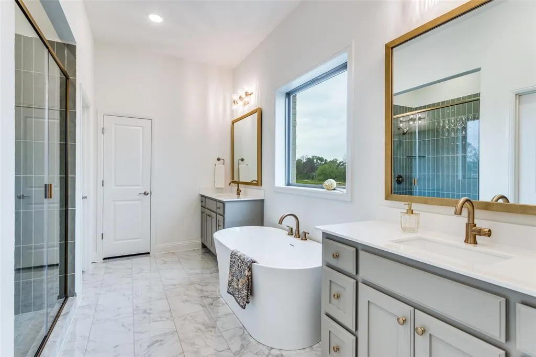
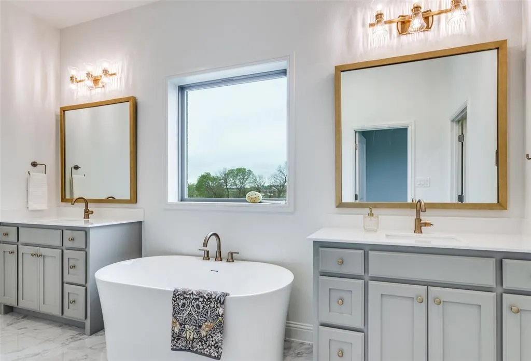
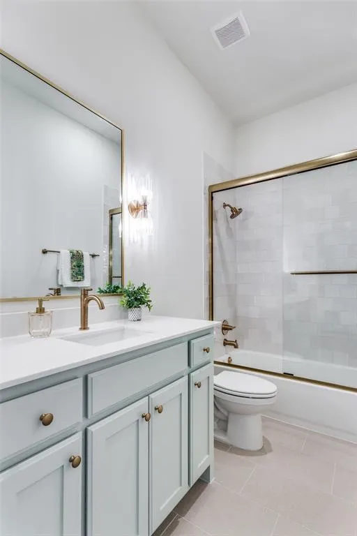
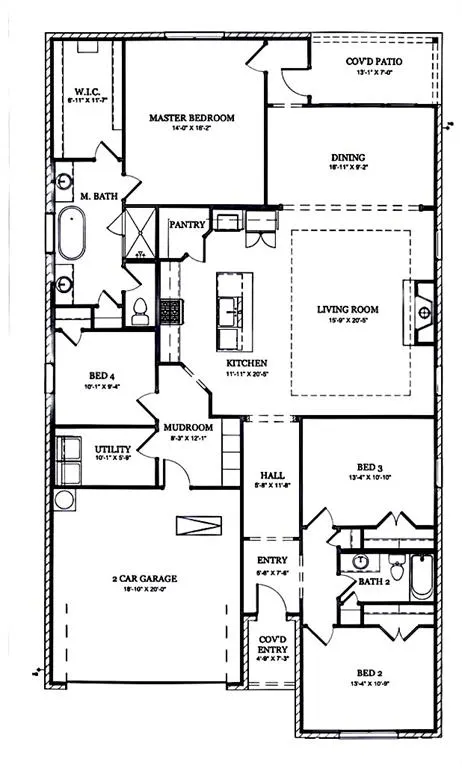
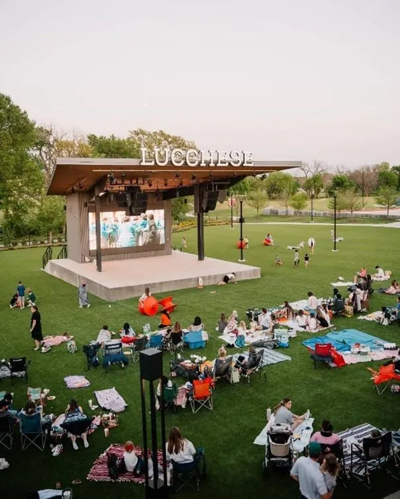
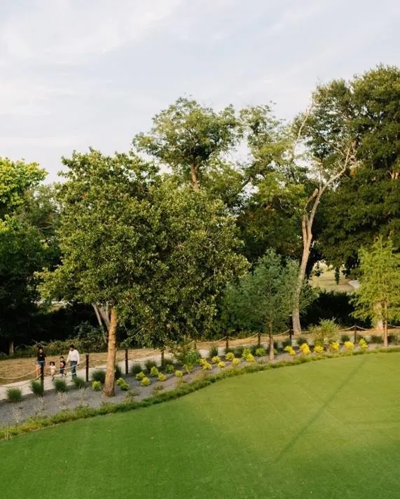
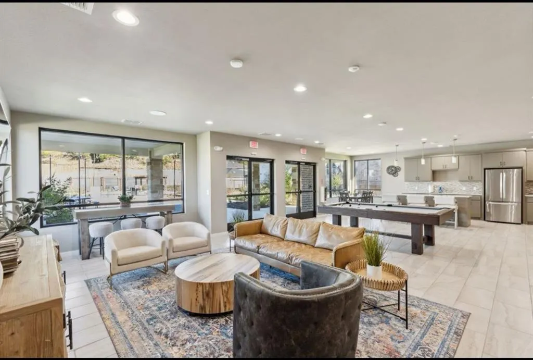
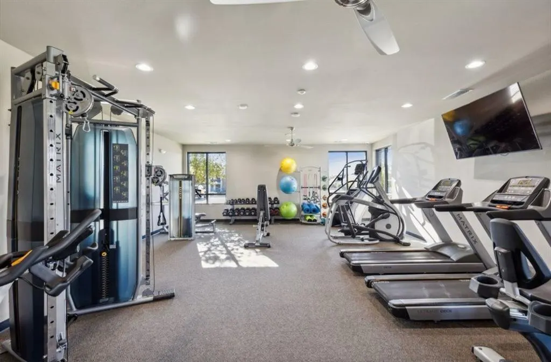
Welcome to 912 Triple Crown Court in the highly sought-after Reserves at Trinity—a rare opportunity to own a brand-new, single-story Clarity Home tucked at the end of a quiet cul-de-sac with green space privacy, all within top-rated Aledo ISD and just minutes from Fort Worth. This 4-bedroom, open-concept home is designed to impress with luxury vinyl wood-style flooring throughout main living areas, abundant natural light, and elevated designer finishes. The spacious living room features a wood-burning fireplace with a contemporary mantle, seamlessly flowing into a chef-inspired kitchen with an expansive eat-in island and stainless steel appliances, perfect for entertaining and everyday living. The private primary suite offers a true retreat with a spa-like bath featuring a freestanding soaking tub, separate shower, with His and Hers vanities, while three additional bedrooms provide flexibility for guests, family, or a home office. Enjoy outdoor living year-round on the covered patio, plus a full landscaping package with irrigation for effortless curb appeal. Additional highlights include a painted signature brick arch entry, designer lighting and tile selections throughout, and a highly functional single-story layout. Residents enjoy access to resort-style amenities including a community pool, fitness center, trails, playground, and greenbelt spaces, all just minutes from The Shops at Willow Park, dining, H-E-B, and Squaw Creek Golf Course. Move-in ready, premium location, and exceptional design, this one checks every box. Don’t miss your chance to own in one of Aledo’s most desirable communities. Ask about our September Incentives: $18,000 Towards Closing Cost and Blinds with an acceptable offer!!
| Elementary School |
|---|
| Annetta Elementary School |
| Price History | |
|---|---|
| 5/5/2026 | Listed $565,000 |
General Features
| Cooling | Ceiling Fan(s),Central Air,Electric,Heat Pump |
|---|---|
| Utilities | City Sewer,City Water,Community Mailbox,Concrete,Curbs,Sidewalk |
| Possession | Closing/Funding |
| Roof | Composition |
| Appliances | Dishwasher,Disposal,Electric Cooktop,Electric Oven |
| Assoc Fees | 750 |
| Number of Garage Spaces | 2 |
| Restrictions | Deed,Development |
| School District | Aledo ISD |
| HOA Fee Includes | Full Use of Facilities |
| Year Built | 2026 |
| Architectural Style | Modern Farmhouse |
| Community Features | Club House,Community Pool,Community Sprinkler,Curbs,Fitness Center,Greenbelt,Jogging Path/Bike Path,Pool,Sidewalks |
| Levels | One |
| Will Subdivide | No |
| Property Subtype | Single Family Residence |
| Subdivision Name | The Reserves at Trinity |
| Transaction Type | For Sale |
| Occupant Type | Vacant |
| County | Parker |
| Property Type | Residential |
| Security Features | Fire Alarm,Security Lights,Smoke Detector(s) |
| Association Fee Frequency | Annually |
| Year Built Details | New Construction - Complete |
| HOA Type | Mandatory |
| Full Baths | 2 |
| Status | Active |
| Directions | From Fort Worth,head west on I-20. Take Exit 415 (FM 5 Mikus Rd). Turn right onto Shops Blvd,then turn left onto Meadow Place to enter the community. Turn left onto Triple Crown. |
| City | Willow Park |
| Elementary School Name | Annetta |
| High School | Aledo |
| Elementary School | Annetta |
| Virtual Tour URL Unbranded | https://www.propertypanorama.com/instaview/ntreis/21248122 |
| Standard Status | Active |
| Listing Terms | Cash,Contract,Conventional,FHA,VA Loan |
Interior Features
| Interior Features | Built-in Features,Chandelier,Decorative Lighting,Double Vanity,Eat-in Kitchen,High Speed Internet Available,Kitchen Island,Open Floorplan,Pantry,Smart Home System,Vaulted Ceiling(s),Walk-In Closet(s) |
|---|---|
| Flooring | Carpet,Luxury Vinyl Plank,Tile |
| Fireplace Features | Living Room |
| Fireplaces Total | 1 |
| Dining Areas | 1 |
| Living Areas | 1 |
| Room Count | 11 |
| Lock Box Type | Combo |
| Total Bedrooms | 4 |
| Total Baths | 2 |
| Window Features | Shutters |
| Laundry Features | Electric Dryer Hookup,Utility Room,Full Size W/D Area |
Exterior Features
| Exterior Features | Private Yard |
|---|---|
| Lot Features | Cul-De-Sac |
| Fencing | Back Yard,Fenced,Privacy |
| Garage Length | 20 |
| Garage Width | 19 |
| Parking Features | Driveway,Garage,Garage Door Opener,Garage Faces Front,Lighted |
| Lot Size | Less Than .5 Acre (not Zero) |
| Covered Spaces | 1 |
| Foundation | Slab |
| Lot Size Area | 7231.0000 |
| Lot Size Units | Square Feet |
| Structural Style | Single Detached |
| Garage Y/N | Yes |
| Lot Size Square Feet | 7231.0000 |
| Lot Size Acres | 0.1660 |
| Patio And Porch Features | Covered |
| Attached Garage Y/N | Yes |
Amenities
- Foreclosure
- Views
- Short Sale
- New Construction
- Adult 55+
- Lease To Own
- No HOA Fees
- Furnished
- Primary On Main
- Air Conditioning
- Seller Finance
- Green
- Fixer Upper
- Horse
- Golf
- Fireplace
- Deck
- Garage
- Basement
- Pool
Property vs Single Family Average in 76087
Price
Year Built
Visits
 © 2026 North Texas Real Estate Information Systems, Inc. All rights reserved. Disclaimer: All information deemed reliable but not guaranteed and should be independently verified. All properties are subject to prior sale, change or withdrawal. Neither listing broker(s) nor DFW | Granbury shall be responsible for any typographical errors, misinformation, misprints and shall be held totally harmless. The database information herein is provided from and copyrighted by the North Texas Real Estate
 All information deemed reliable but not guaranteed. All properties are subject to prior sale, change or withdrawal. Neither listing broker(s) or information provider(s) shall be responsible for any typographical errors, misinformation, misprints and shall be held totally harmless. Listing(s) information is provided for consumer's personal, non-commercial use and may not be used for any purpose other than to identify prospective properties consumers may be interested in purchasing. The data relating
