


Address
4817 Beaver Creek Drive, Arlington, TX
Price
$ 532,500
Property Attributes
- MLS#21239532
- TypeSingle Family
- Listing Status Active
- CountyTARRANT
- CityArlington
- NeighborhoodViridian Village 3a
- Zip76005
- StyleSingle Family Residence
- Year Built2021
- Taxes$ 13002
- Price$ 532,500
- Bedrooms2
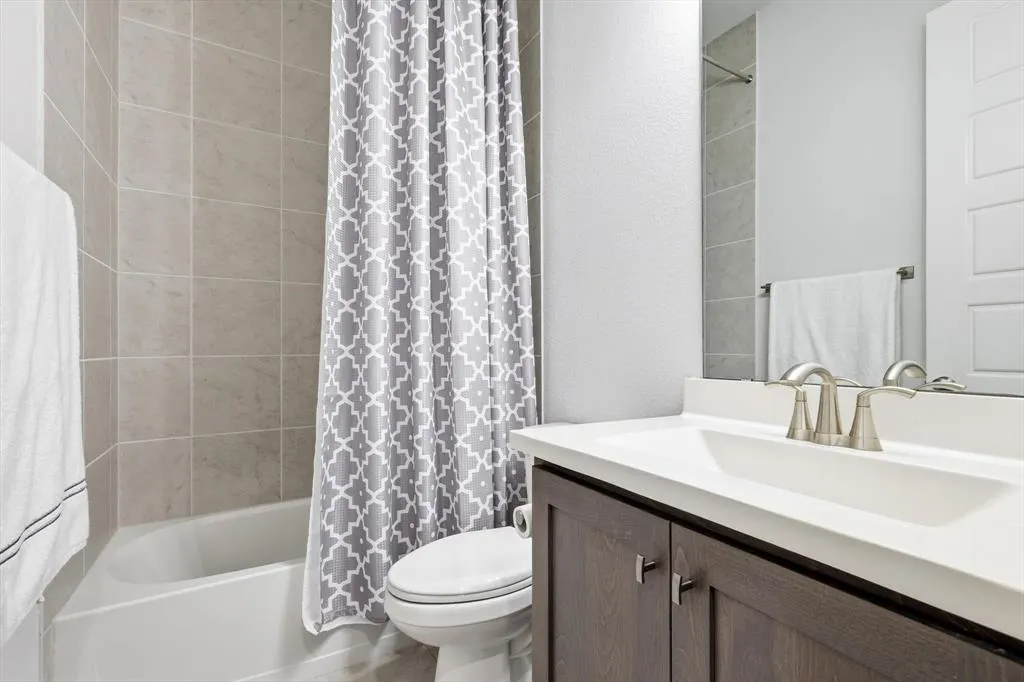
- Full Bathrooms2
- Half Bathrooms0
- Sqr Footage2264
- Lot Size0.15 Acres
Data Source:
North Texas Real Estate Info Systems (NTREIS)
Property Description
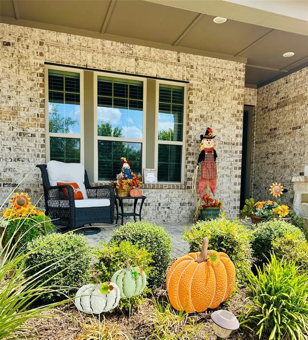
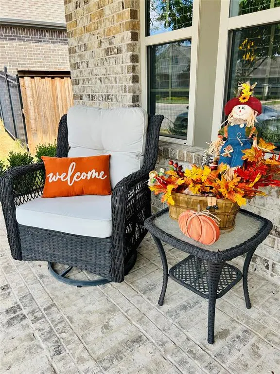
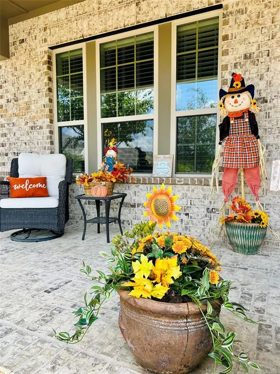
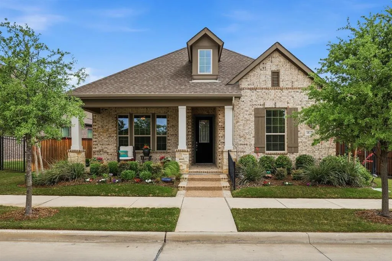
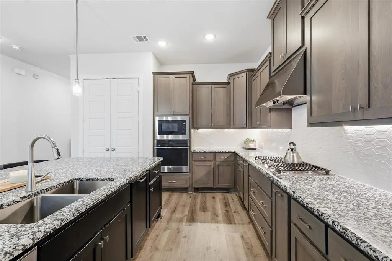
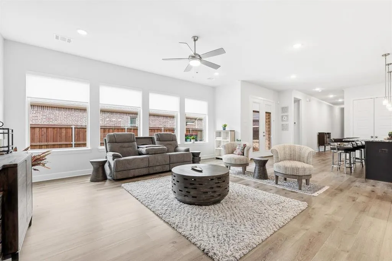
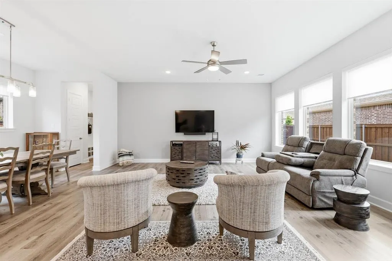
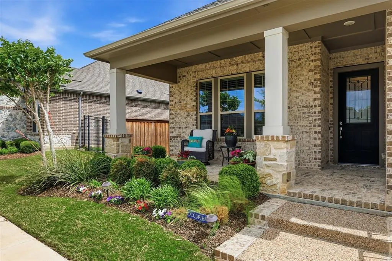
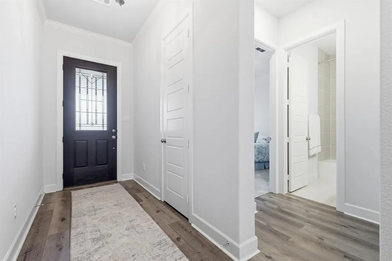
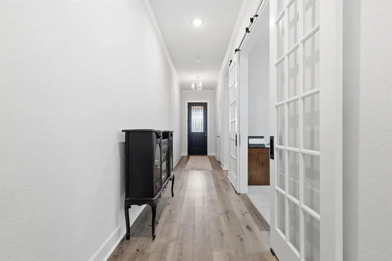
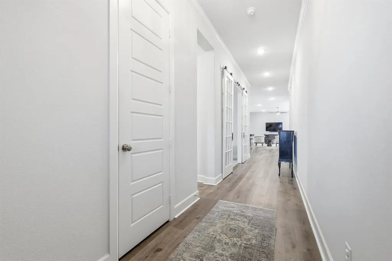
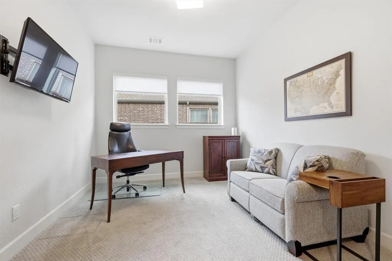
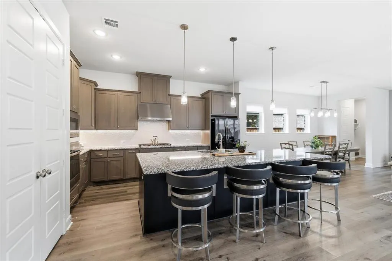
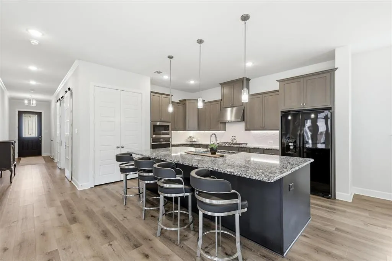
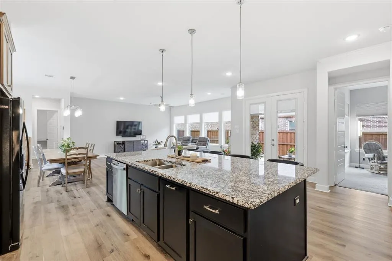
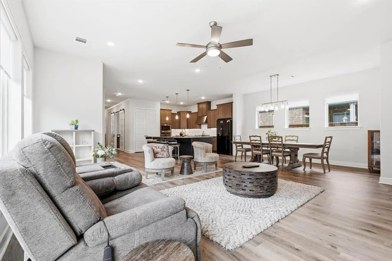
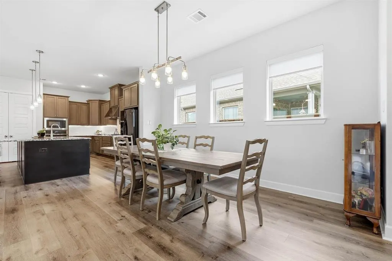
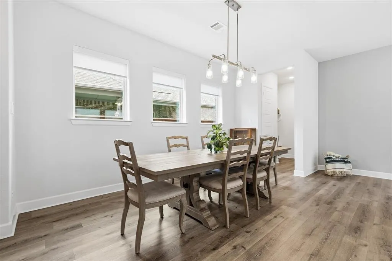
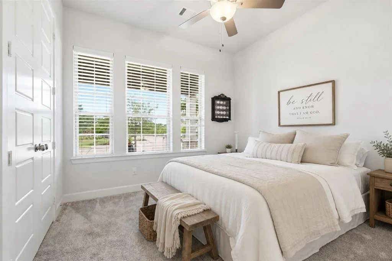
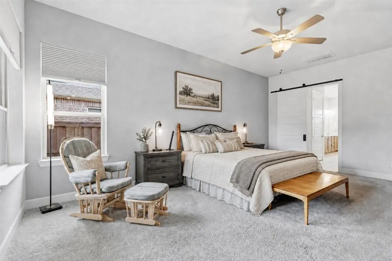
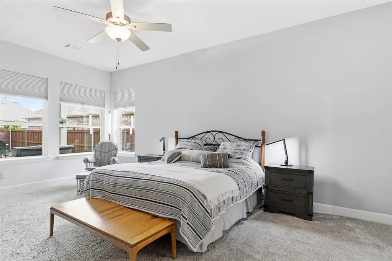
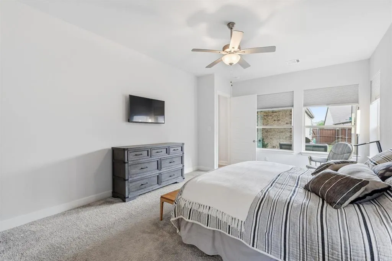
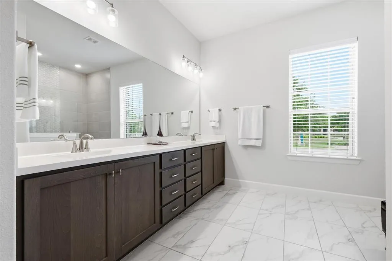
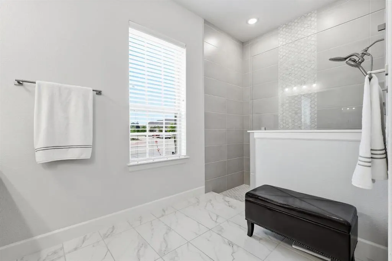
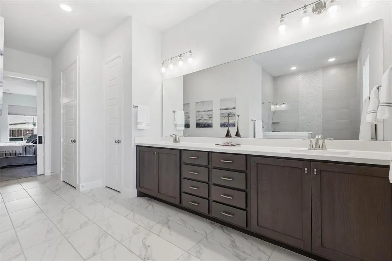
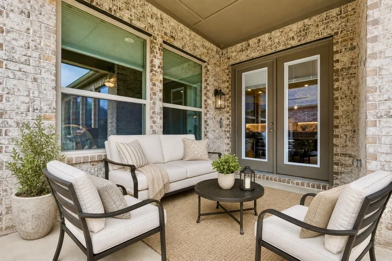
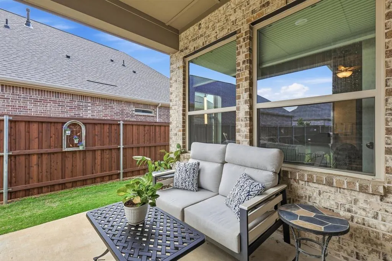
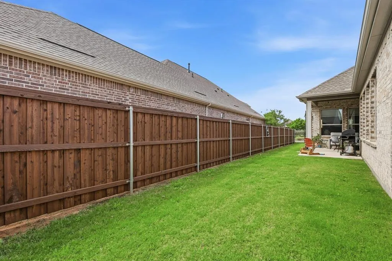
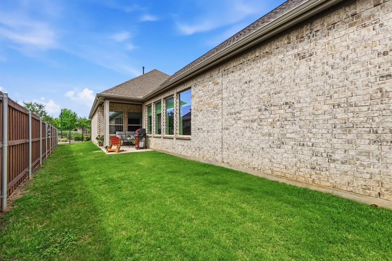
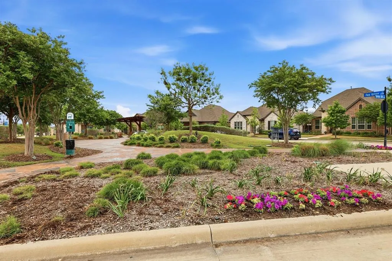
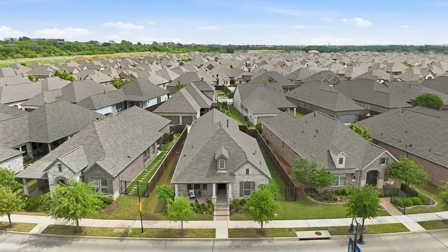
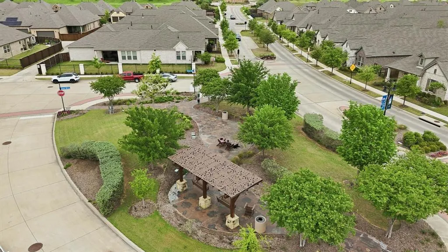
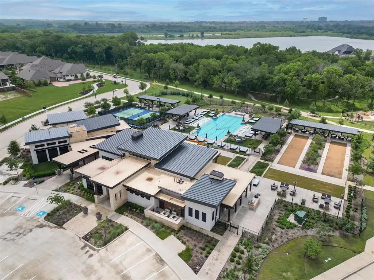
Buyer incentives with acceptable offer! More Room to Live. Less to Maintain. More Time to Enjoy.Enjoy the best of 55+ living at The Elements at Viridian in this beautifully maintained David Weekley home offering 2 bedrooms, a private office, 2 baths, and a spacious 2.5-car garage. The thoughtfully designed one-story layout gives you room to spread out, work from home, welcome overnight guests, or simply enjoy having space that fits the way you live.The open living areas make everyday living and entertaining easy, while the separate office offers the flexibility so many buyers are looking for. One of the home’s special features is its enormous covered front porch, a wonderful place to enjoy your morning coffee, visit with neighbors, or relax and watch the world go by. A covered back porch offers another comfortable spot to sit back and enjoy the fresh air.Life at Viridian offers so much more than a beautiful home. Enjoy scenic walks along the lake, watch the sailboats glide across the water, and take advantage of the community’s outdoor recreation and gathering spaces. The main Viridian clubhouse and pools offer beautiful lake views, creating a wonderful setting to relax and enjoy the surroundings. It’s a lifestyle that makes it easy to stay active, connect with neighbors, and enjoy the best of resort-style living. Why wait to build when you can enjoy an established home in one of Viridian’s sought-after 55+ neighborhoods? Come see how comfortable and convenient your next chapter can be. Schedule your private showing today!
| Elementary School |
|---|
| Viridian Elementary School |
| Price History | |
|---|---|
| 4/15/2026 | Listed $549,000 |
| 5/7/2026 | 1$547,000 |
| 6/4/2026 | 1$545,000 |
| 7/16/2026 | 1$543,000 |
| 9/17/2026 | 1$537,900 |
| 9/25/2026 | 1$534,900 |
| 10/6/2026 | 1$532,500 |
General Features
| Heating | Central,Electric |
|---|---|
| Cooling | Ceiling Fan(s),Central Air |
| Utilities | Cable Available,City Sewer,City Water,Electricity Available |
| Possession | Closing/Funding |
| Roof | Shingle |
| Appliances | Dishwasher,Disposal,Electric Oven,Gas Cooktop,Microwave,Tankless Water Heater |
| Assoc Fees | 993 |
| Number of Garage Spaces | 2 |
| School District | Hurst-Euless-Bedford ISD |
| HOA Fee Includes | Front Yard Maintenance,Maintenance Grounds |
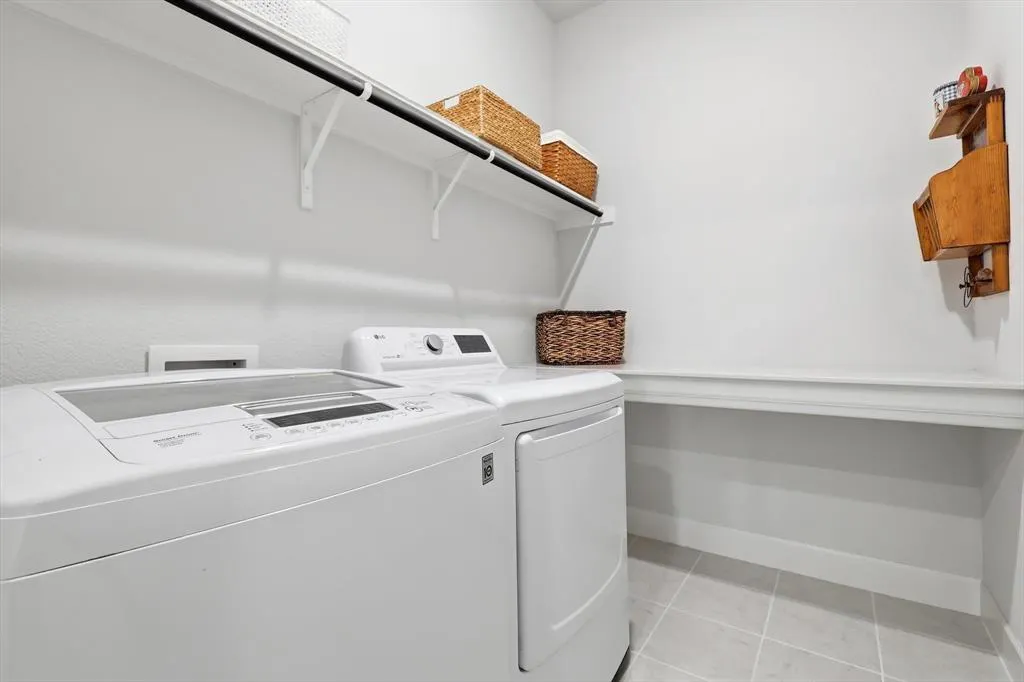
| Exclusions | Washer/Dryer/Refrigerator |
| Year Built | 2021 |
| Community Features | Club House,Community Pool,Fitness Center,Jogging Path/Bike Path,Lake,Park,Pickle Ball Court,Pool,Sidewalks |
| Levels | One |
| Unexempt Taxes | 13002 |
| Will Subdivide | No |
| Property Subtype | Single Family Residence |
| Subdivision Name | Viridian Village 3a |
| Transaction Type | For Sale |
| Occupant Type | Owner |
| County | Tarrant |
| Property Type | Residential |
| Security Features | Smoke Detector(s) |
| Construction Materials | Brick |
| Association Fee Frequency | Quarterly |
| HOA Type | Mandatory |
| Special Notes | Age-Restricted |
| Full Baths | 2 |
| Status | Active |
| Directions | Take S Hwy 360 to I-30 W Exit Ballpark Way Collins St Follow signs toward Viridian Grand Central Pkwy Turn onto Beaver Creek Dr Arrive at 4817 Beaver Creek Dr |
| City | Arlington |
| Elementary School Name | Viridian |
| High School | Trinity |
| Elementary School | Viridian |
| Virtual Tour URL Unbranded | https://www.propertypanorama.com/instaview/ntreis/21239532 |
| Standard Status | Active |
| Junior High School | Euless |
| Listing Terms | Cash,Conventional,FHA,VA Loan |
Interior Features
| Interior Features | Decorative Lighting,Double Vanity,Kitchen Island,Open Floorplan |
|---|---|
| Flooring | Carpet,Ceramic Tile,Luxury Vinyl Plank |
| Dining Areas | 1 |
| Living Areas | 1 |
| Room Count | 5 |
| Lock Box Type | Combo |
| Total Bedrooms | 2 |
| Total Baths | 2 |
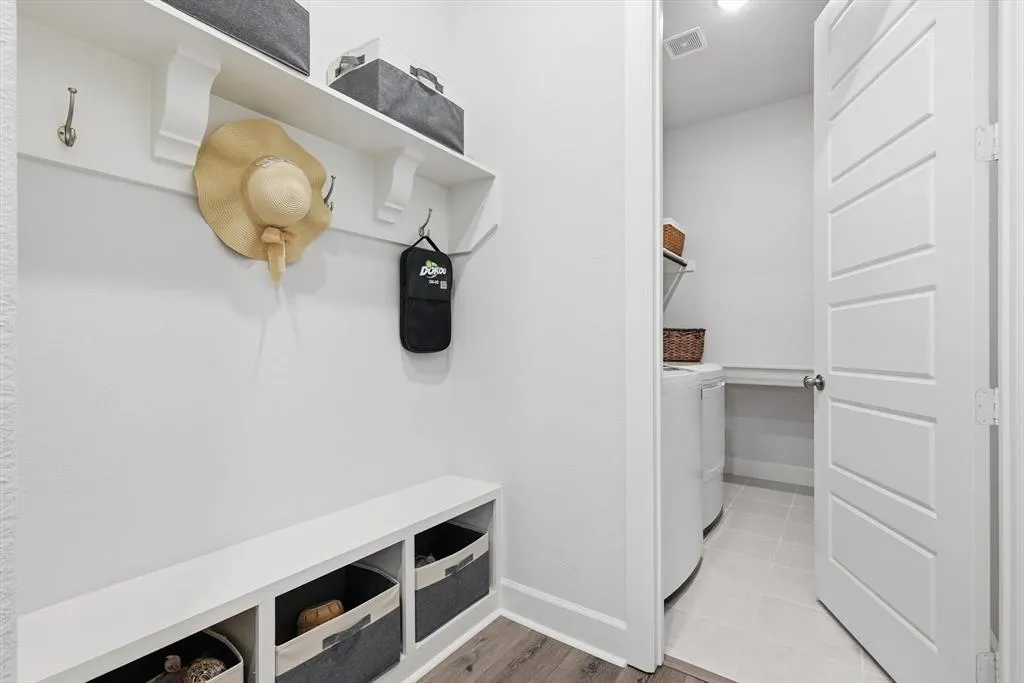
| Laundry Features | Electric Dryer Hookup,Utility Room,Full Size W/D Area,Dryer Hookup,Washer Hookup,On Site |
Exterior Features
| Garage Length | 24 |
|---|---|
| Garage Width | 26 |
| Lot Size Source | Assessor |
| Parking Features | Garage,Garage Door Opener,Garage Faces Rear |
| Lot Size | Less Than .5 Acre (not Zero) |
| Covered Spaces | 2 |
| Foundation | Slab |
| Lot Size Area | 0.1500 |
| Lot Size Units | Acres |
| Structural Style | Single Detached |
| Garage Y/N | Yes |
| Lot Size Square Feet | 6534.0000 |
| Lot Size Acres | 0.1500 |
| Patio And Porch Features | Covered |
| Attached Garage Y/N | Yes |
Amenities
- Foreclosure
- Views
- Short Sale
- New Construction
- Adult 55+
- Lease To Own
- No HOA Fees
- Furnished
- Primary On Main
- Air Conditioning
- Seller Finance
- Green
- Fixer Upper
- Horse
- Golf
- Fireplace
- Deck
- Garage
- Basement
- Pool
Property vs Single Family Average in 76005
Price
Taxes
Year Built
Visits
In The Neighborhood
Just Listed
Arlington
$ 449,900
4717 Beaver Creek Drive
Arlington, TX 76005
- Type
- Single Family
- Size
- 2,024 SqFt
- Rooms
- 2 Beds + 2 Baths
Arlington
$ 499,000
4808 Forest Crest Parkway
Arlington, TX 76005
- Type
- Single Family
- Size
- 2,069 SqFt
- Rooms
- 2 Beds + 2.5 Baths
Arlington
$ 435,000
1833 Spotted Fawn Drive
Arlington, TX 76005
- Type
- Single Family
- Size
- 1,846 SqFt
- Rooms
- 3 Beds + 2 Baths
 © 2026 North Texas Real Estate Information Systems, Inc. All rights reserved. Disclaimer: All information deemed reliable but not guaranteed and should be independently verified. All properties are subject to prior sale, change or withdrawal. Neither listing broker(s) nor DFW | Granbury shall be responsible for any typographical errors, misinformation, misprints and shall be held totally harmless. The database information herein is provided from and copyrighted by the North Texas Real Estate
 All information deemed reliable but not guaranteed. All properties are subject to prior sale, change or withdrawal. Neither listing broker(s) or information provider(s) shall be responsible for any typographical errors, misinformation, misprints and shall be held totally harmless. Listing(s) information is provided for consumer's personal, non-commercial use and may not be used for any purpose other than to identify prospective properties consumers may be interested in purchasing. The data relating
